Here is the POT of GOLD!!! If you believe in miracles and serendipity, you will understand the hidden gem at 33180 W 95th St. One owner, super energy efficient, 2,352 square foot all brick ranch and a full unfinished basement with daylight windows. The winding driveway off 95th St will take you past a pond and you will enjoy the beautiful scenery on your way to your own private paradise. The home has so many special features: 5 Velux skylights with battery operated blinds, geothermal heat pump installed in 2024, woodburning fireplace that will heat the home, Pella clad wood windows with blinds between the glass, huge walk in pantry, huge walk in closet in the primary bedroom with a closet system, office for two off the kitchen, screened porch with ceiling fan, a deck across the back of the home, circle drive, area to build an outbuilding, raised garden beds with plants growing, whole house water filter and water softener. The hardwoods are beautiful. The open floorplan is perfect for today's lifestyle. The rooms are generous in size. The garage is 23 feet deep. If you love nature, want a ranch style home that is economical with a full unfinished basement, your search ends here!!! AND if you would want the home to be fully furnished, the sellers would be open to that discussion.
Active
Price cut: $152K (7/1)
$1,138,000
33180 W 95th St, De Soto, KS 66018
3beds
2,352sqft
:
Get pre-qualified$7,111/mo
Single Family Residence
Built in 1994
16.38 Acres Lot
$-- Zestimate®
$484/sqft
$-- HOA
What's special
All brick ranchCircle driveHuge walk in pantry
- 56 days |
- 924 |
- 47 |
Zillow last checked:
Listing updated:
Listed by:
Kris Johnson 816-392-9365,
Keller Williams Legacy Partner
Source: Heartland MLS as distributed by MLS GRID,MLS#: 2625965
Facts & features
Interior
Bedrooms & bathrooms
- Bedrooms: 3
- Bathrooms: 3
- Full bathrooms: 2
- 1/2 bathrooms: 1
Primary bedroom
- Features: Carpet
- Level: Main
- Dimensions: 12 x 19
Bedroom 2
- Features: Carpet
- Level: Main
- Dimensions: 11 x 19
Bedroom 3
- Features: Carpet
- Level: Main
- Dimensions: 11 x 16
Primary bathroom
- Features: Double Vanity, Separate Shower And Tub, Walk-In Closet(s)
- Level: Main
- Dimensions: 11 x 16
Bathroom 2
- Features: Linoleum, Shower Over Tub, Solid Surface Counter
- Level: Main
Half bath
- Level: Main
- Dimensions: 3 x 7
Kitchen
- Features: Kitchen Island, Pantry, Solid Surface Counter
- Level: Main
- Dimensions: 14 x 15
Laundry
- Features: Laminate Counters
- Level: Main
Living room
- Features: Ceiling Fan(s), Fireplace
- Level: Main
- Dimensions: 19 x 22
Office
- Features: Built-in Features
- Level: Main
- Dimensions: 9 x 9
Sun room
- Features: Ceiling Fan(s)
- Level: Main
- Dimensions: 10 x 10
Heating
- Heat Pump, Reverse Cycle
Cooling
- Heat Pump
Appliances
- Included: Cooktop, Dishwasher, Disposal, Dryer, Microwave, Refrigerator, Washer, Water Purifier, Water Softener
- Laundry: Laundry Room, Main Level
Features
- Ceiling Fan(s), Kitchen Island, Pantry, Stained Cabinets, Walk-In Closet(s), Wet Bar
- Flooring: Carpet, Tile, Wood
- Windows: Skylight(s), Thermal Windows, Wood Frames
- Basement: Daylight,Full,Unfinished
- Number of fireplaces: 1
- Fireplace features: Heat Circulator, Insert, Wood Burning
Interior area
- Total structure area: 2,352
- Total interior livable area: 2,352 sqft
- Finished area above ground: 2,352
- Finished area below ground: 0
Video & virtual tour
Property
Parking
- Total spaces: 2
- Parking features: Attached, Garage Door Opener, Garage Faces Side
- Attached garage spaces: 2
Features
- Patio & porch: Deck, Screened
- Exterior features: Sat Dish Allowed
- Spa features: Bath
- Fencing: Metal
- Waterfront features: Pond
Lot
- Size: 16.38 Acres
- Features: Acreage, City Limits
Details
- Parcel number: AF2212334002
Construction
Type & style
- Home type: SingleFamily
- Architectural style: Traditional
- Property subtype: Single Family Residence
Materials
- Brick/Mortar
- Roof: Composition
Condition
- Year built: 1994
Utilities & green energy
- Sewer: Septic Tank
- Water: Public
Green energy
- Energy efficient items: HVAC, Thermostat
- Energy generation: Solar
- Water conservation: Rain Garden
Community & HOA
Community
- Security: Security System
- Subdivision: None
HOA
- Has HOA: No
Location
- Region: De Soto
Financial & listing details
- Price per square foot: $484/sqft
- Tax assessed value: $413,230
- Annual tax amount: $5,999
- Date on market: 6/15/2026
- Listing terms: Cash,Conventional,VA Loan
- Exclusions: See Disclosure
- Ownership: Private
- Road surface type: Gravel
Estimated market value
Not available
Estimated sales range
Not available
Not available
Price history
| Date | Event | Price |
|---|---|---|
| 7/1/2026 | Price change | $1,138,000-11.8%$484/sqft |
Source:  Heartland MLS as distributed by MLS GRID #2625965 Report a problem Heartland MLS as distributed by MLS GRID #2625965 Report a problem | ||
| 6/15/2026 | Listed for sale | $1,290,000$548/sqft |
Source: Heartland MLS as distributed by MLS GRID #2625965 Report a problem | ||
Public tax history
| Year | Property taxes | Tax assessment |
|---|---|---|
| 2025 | $5,998 +7.6% | $47,546 +7.6% |
| 2024 | $5,577 -13.5% | $44,184 -9.1% |
| 2023 | $6,446 +7.6% | $48,589 +9.3% |
| 2022 | $5,988 | $44,457 +12.8% |
| 2021 | -- | $39,410 +6.4% |
| 2020 | $5,286 | $37,038 +15% |
| 2019 | -- | $32,216 -1.8% |
| 2018 | -- | $32,799 -1.2% |
| 2017 | $4,989 | $33,213 +29.8% |
| 2016 | $4,989 +33.5% | $25,592 +3.3% |
| 2015 | $3,736 +13.6% | $24,786 +12.8% |
| 2013 | $3,289 -1.7% | $21,972 -1% |
| 2012 | $3,347 -5.1% | $22,201 +11463% |
| 2010 | $3,525 +6.7% | $192 -99.2% |
| 2009 | $3,304 -2.3% | $24,495 -4.5% |
| 2008 | $3,381 -5% | $25,655 -6.3% |
| 2007 | $3,561 +1.1% | $27,380 -0.1% |
| 2006 | $3,521 | $27,397 -18.2% |
| 2005 | -- | $33,488 |
Find assessor info on the county website
Monthly payment
Est. payment
Payment breakdown
Explore the cost of this home by adjusting the details. Changes won't be saved.Climate risks
Neighborhood: 66018
Nearby schools
GreatSchools rating
- 6/10Starside Elementary SchoolGrades: PK-5Distance: 1.3 mi
- 8/10Lexington Trails Middle SchoolGrades: 6-8Distance: 1.1 mi
- 9/10De Soto High SchoolGrades: 9-12Distance: 1.1 mi
Schools provided by the listing agent
- Elementary: Starside
- Middle: Lexington Trails
- High: De Soto
Source: Heartland MLS as distributed by MLS GRID. This data may not be complete. We recommend contacting the local school district to confirm school assignments for this home.
- $954,9004 bd3 ba3.4k sqft33210 W 95th St, De Soto, KS 66018Off Market
- $487,8002 bd1 ba1.2k sqft32840 W 95th St, De Soto, KS 66018Off Market
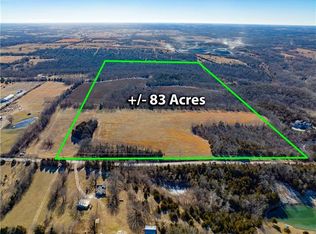
- $--83 acresW 95th St, De Soto, KS 66018Off Market
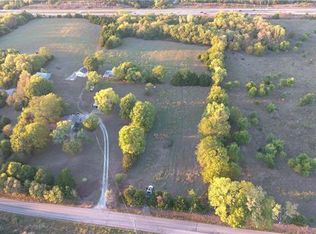
- $--4.3 acresTRACT 2 W 95th St, De Soto, KS 66018Off Market
- $658,6003 bd2 ba2.4k sqft9230 Oak Valley Dr, De Soto, KS 66018Off Market
- $--3 bd4 ba1.7k sqft8532 Hammond St #17742178, De Soto, KS 66018Off Market
- $--2 bd3 ba1.2k sqft8532 Hammond St #17779155, De Soto, KS 66018Off Market
- $--2 bd3 ba1.2k sqft8532 Hammond St #17779159, De Soto, KS 66018Off Market
A local agent can set up tours, give advice and negotiate with sellers.
Similar homes
- $1,200,0004 bd4 ba3.4k sqft9885 Edgerton Rd, De Soto, KS 66018For Sale
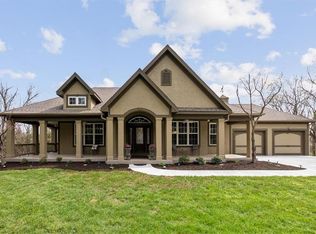 MLS ID #2634513, Jackie Boyce, KW KANSAS CITY METRO. Heartland MLS as distributed by MLS GRID
 - $699,0004 bd3 ba2.5k sqft20128 Linwood Rd, Linwood, KS 66052For Sale
 MLS ID #2620608, Terry Gall, Platinum Realty LLC. Heartland MLS as distributed by MLS GRID
 - $895,0003 bd3 ba3.2k sqft17249 198th St, Tonganoxie, KS 66086For Sale
 MLS ID #2610335, Eddie Davis, Orenda Real Estate Services. Heartland MLS as distributed by MLS GRID
 - $599,9503 bd3 ba2k sqft24451 Chieftain Rd, Lawrence, KS 66044For Sale
 MLS ID #2632280, Sarah Laundy, The Moreno Group. Heartland MLS as distributed by MLS GRID
 - $799,9004 bd4 ba3.2k sqft9800 Hutton Rd, Kansas City, KS 66109For SaleMLS ID #2635068, Carlos Maderos, EXP Realty LLC. Heartland MLS as distributed by MLS GRID
- $748,0003 bd3 ba2.6k sqft17296 Chase Ln, Tonganoxie, KS 66086For SaleMLS ID #2632647, Skyler Taylor, Essential One RE Services Inc. Heartland MLS as distributed by MLS GRID
- $699,0003 bd4 ba3.3k sqft14733 Timber Ln, Bonner Springs, KS 66012For SaleMLS ID #2582625, Tricia Brammell, Realty Executives. Heartland MLS as distributed by MLS GRID
- $899,2224 bd3 ba2.5k sqft170 Terrace Trl W, Lake Quivira, KS 66217For SaleMLS ID #2633849, Leigh Anne Thomas, ReeceNichols -Johnson County W. Heartland MLS as distributed by MLS GRID
- $769,9504 bd3 ba3.2k sqft9949 Warwick St, Lenexa, KS 66220For SaleMLS ID #2635503, Kevin Hopkins, 395 Realty LLC. Heartland MLS as distributed by MLS GRID
- $840,0004 bd4 ba3.3k sqft25737 W 96th St, Lenexa, KS 66227For SaleMLS ID #2628857, Cathy Claudell, Real Broker, LLC. Heartland MLS as distributed by MLS GRID
- $765,0003 bd3 ba2.3k sqft34536 W 231st St, Edgerton, KS 66021For SaleMLS ID #2614697, Catie O Connor, Heartland Land Company. Heartland MLS as distributed by MLS GRID
- $913,9374 bd4 ba3.2k sqft25118 W 98th Pl, Lenexa, KS 66227New ConstructionMLS ID #2511764, Debbie Sinclair, Prime Development Land Co LLC. Heartland MLS as distributed by MLS GRID
- $800,0004 bd4 ba3.4k sqft20733 W 92nd St, Lenexa, KS 66220For SaleMLS ID #2621685, Bryan Huff, Keller Williams Realty Partners Inc.. Heartland MLS as distributed by MLS GRID
- $975,0004 bd3 ba2.8k sqft250 Arapaho Cir E, Shawnee, KS 66217For SaleMLS ID #2616746, Mendy Jarman, Keller Williams Realty Partners Inc.. Heartland MLS as distributed by MLS GRID
- $799,9004 bd3 ba3.2k sqft24111 W 121st St, Olathe, KS 66061For SaleMLS ID #2631340, Mark Brewer, Real Broker, LLC. Heartland MLS as distributed by MLS GRID
- $699,9504 bd4 ba3.4k sqft21629 Green Rd, Leavenworth, KS 66048For SaleMLS ID #2627494, Amy Stockton-Miller, Realty Executives. Heartland MLS as distributed by MLS GRID
- $874,9504 bd3 ba3.1k sqft8193 Valley Rd, Lenexa, KS 66220For SaleMLS ID #2628209, Kelli Becks, Keller Williams Realty Partners Inc.. Heartland MLS as distributed by MLS GRID
- $755,0004 bd4 ba3.3k sqft17492 Evans Rd, Tonganoxie, KS 66086For SaleMLS ID #2600776, Dana Flagg, Real Broker, LLC. Heartland MLS as distributed by MLS GRID
- $600,0003 bd3 ba2.6k sqft1012 S Wyckford St, Olathe, KS 66061For SaleMLS ID #2627678, Babs Stilley, ReeceNichols - Overland Park. Heartland MLS as distributed by MLS GRID
- $675,0003 bd3 ba2.7k sqft20306 W 99th Ter, Lenexa, KS 66220For SaleMLS ID #2628592, Sherri Hines, Weichert, Realtors Welch & Co.. Heartland MLS as distributed by MLS GRID
