**MODEL HOME NOW FOR SALE** The "Rosebud" Model by Roeser Homes is truly a showstopper!! You won't want to miss this one. Its standout features include a grand great room with a dramatic fireplace showcasing a limestone mantle that adds warmth and character. The extensive windows in this space frame picturesque views of the backyard, creating an ideal setting for relaxation. The dream kitchen is a chef's delight, featuring custom cabinets, a spacious island, sleek Quartz countertops, and a custom wood hood that adds a touch of elegance. The dining area seamlessly connects to the covered deck, offering a fantastic space for entertaining and indoor/outdoor living. The primary ensuite is a sanctuary of luxury, providing ample space and high-end amenities. Stunning free-standing tub, zero entry shower with glass walls and large walk -in closet that connects to the laundry room. The versatile 2nd bedroom or office on the main level enhances functionality, making it perfect for various uses, whether as a home office or guest accommodation. The finished lower level adds significant value with its family room, walk-up bar area, two additional bedrooms, and 2 additional full baths—ideal for gatherings or extended family stays. The 3 car garage is a standout feature offering additional storage space. Moreover, the Canyon Creek community enhances the living experience by providing maintenance-free living. With services like mowing, weeding, edging, and snow shoveling taken care of, you'll have more time to enjoy your beautiful home and surroundings. If you're seeking a perfect blend of luxury and convenience, the "Rosebud" in Canyon Creek is definitely worth a visit. Experience the exceptional lifestyle it offers—you won’t be disappointed!
Active
$913,937
25118 W 98th Pl, Lenexa, KS 66227
4beds
3,255sqft
Villa
Built in ----
0.28 Acres Lot
$-- Zestimate®
$281/sqft
$195/mo HOA
What's special
Stunning free-standing tubSleek quartz countertopsWalk-up bar areaDream kitchenGrand great roomCustom cabinetsSpacious island
- 751 days
- 70
- 4
Zillow last checked:
Listing updated:
Listed by:
Debbie Sinclair 816-419-1994,
Prime Development Land Co LLC,
Teresa Acklin 913-461-4618,
Prime Development Land Co LLC
Source: Heartland MLS as distributed by MLS GRID,MLS#: 2511764
Facts & features
Interior
Bedrooms & bathrooms
- Bedrooms: 4
- Bathrooms: 4
- Full bathrooms: 4
Primary bedroom
- Features: All Carpet, Walk-In Closet(s)
- Level: Main
Bedroom 2
- Features: All Carpet
- Level: Main
Bedroom 3
- Features: All Carpet
- Level: Lower
Bedroom 4
- Features: All Carpet
- Level: Lower
Primary bathroom
- Features: Ceramic Tiles, Quartz Counter, Separate Shower And Tub
- Level: Main
Bathroom 2
- Features: Ceramic Tiles
- Level: Main
Bathroom 3
- Features: Shower Only
- Level: Lower
Bathroom 4
- Features: Shower Only
- Level: Lower
Bonus room
- Features: All Carpet
- Level: Lower
Breakfast room
- Level: Main
Family room
- Features: Wood Floor
- Level: Lower
Great room
- Features: Built-in Features, Fireplace
- Level: Main
Kitchen
- Features: Pantry, Quartz Counter
- Level: Main
Heating
- Forced Air
Cooling
- Electric
Appliances
- Included: Cooktop, Dishwasher, Disposal, Exhaust Fan, Humidifier, Microwave, Gas Range, Stainless Steel Appliance(s)
- Laundry: Laundry Room, Main Level
Features
- Ceiling Fan(s), Custom Cabinets, Kitchen Island, Painted Cabinets, Pantry, Walk-In Closet(s), Wet Bar
- Flooring: Carpet, Ceramic Tile, Wood
- Windows: Thermal Windows
- Basement: Basement BR,Egress Window(s),Finished,Sump Pump
- Number of fireplaces: 2
- Fireplace features: Gas, Great Room, Other
Interior area
- Total structure area: 3,255
- Total interior livable area: 3,255 sqft
- Finished area above ground: 2,100
- Finished area below ground: 1,155
Property
Parking
- Total spaces: 3
- Parking features: Attached, Garage Faces Front
- Attached garage spaces: 3
Features
- Patio & porch: Covered
Lot
- Size: 0.28 Acres
- Features: City Lot, Sprinkler-In Ground, Many Trees
Details
- Parcel number: IP086400000050
- Other equipment: Back Flow Device
Construction
Type & style
- Home type: SingleFamily
- Architectural style: Traditional
- Property subtype: Villa
Materials
- Lap Siding, Stone Trim
- Roof: Composition
Condition
- New Construction
- New construction: Yes
Details
- Builder model: Rosebud
- Builder name: Roeser Homes
Utilities & green energy
- Sewer: Public Sewer
- Water: Public
Green energy
- Energy efficient items: Appliances, Thermostat
- Water conservation: Low-Flow Fixtures
Community & HOA
Community
- Subdivision: Canyon Creek Forest
HOA
- Has HOA: Yes
- Amenities included: Trail(s)
- Services included: Maintenance Grounds, Snow Removal
- HOA fee: $195 monthly
Location
- Region: Lenexa
Financial & listing details
- Price per square foot: $281/sqft
- Annual tax amount: $10,966
- Date on market: 9/23/2024
- Listing terms: Cash,Conventional
- Ownership: Private
Estimated market value
Not available
Estimated sales range
Not available
Not available
Price history
| Date | Event | Price |
|---|---|---|
| 4/9/2026 | Price change | $913,937+10.4%$281/sqft |
Source:  Heartland MLS as distributed by MLS GRID #2511764 Report a problem Heartland MLS as distributed by MLS GRID #2511764 Report a problem | ||
| 9/23/2025 | Pending sale | $827,703$254/sqft |
Source: Heartland MLS as distributed by MLS GRID #2511764 Report a problem | ||
| 2/24/2025 | Price change | $827,703+0.6%$254/sqft |
Source: Heartland MLS as distributed by MLS GRID #2511764 Report a problem | ||
| 11/4/2024 | Price change | $822,711+1%$253/sqft |
Source: Heartland MLS as distributed by MLS GRID #2511764 Report a problem | ||
| 10/15/2024 | Price change | $814,381+0.6%$250/sqft |
Source: Heartland MLS as distributed by MLS GRID #2511764 Report a problem | ||
| 9/23/2024 | Listed for sale | $809,381$249/sqft |
Source: Heartland MLS as distributed by MLS GRID #2511764 Report a problem | ||
Public tax history
Tax history is unavailable.
Monthly payment
Est. payment
Payment breakdown
Explore the cost of this home by adjusting the details. Changes won't be saved.Climate risks
Neighborhood: 66227
Nearby schools
Schools provided by the listing agent
- Elementary: Canyon Creek
- Middle: Prairie Trail
- High: Olathe Northwest
Source: Heartland MLS as distributed by MLS GRID. This data may not be complete. We recommend contacting the local school district to confirm school assignments for this home.

Similar homes
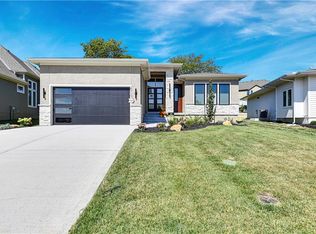
- $914,2064 bd4 ba3.2k sqft25086 W 98th Pl, Lenexa, KS 66227New Construction
 MLS ID #2620653, Debbie Sinclair, Prime Development Land Co LLC. Heartland MLS as distributed by MLS GRID
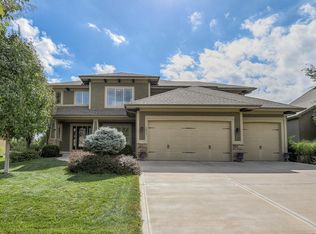
 - $875,0004 bd4 ba3.4k sqft24913 W 98th St, Lenexa, KS 66227For Sale
 MLS ID #2637227, Cami Savage, Real Broker, LLC. Heartland MLS as distributed by MLS GRID
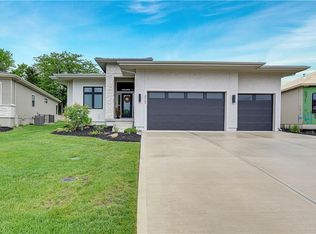
 - $889,9004 bd3 ba2.9k sqft24933 W 98th Pl, Lenexa, KS 66227New Construction
 MLS ID #2595976, Debbie Sinclair, Prime Development Land Co LLC. Heartland MLS as distributed by MLS GRID
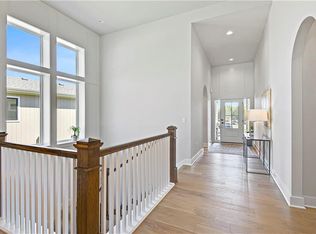
 - $885,0004 bd3 ba2.8k sqft24991 W 98th Pl, Lenexa, KS 66227For Sale
 MLS ID #2625408, Tamra Trickey, ReeceNichols - Leawood. Heartland MLS as distributed by MLS GRID
