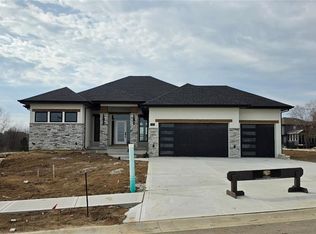
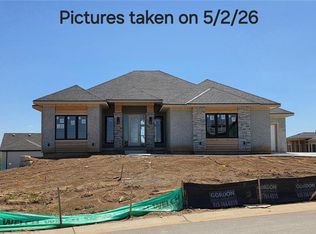
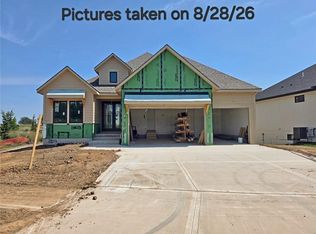
C&M Builders proudly introduces their stunning "Windsor" reverse 1.5-story plan to Prairie Canyon, Johnson County's newest maintenance-provided community.
Conveniently situated just west of K-7 along College Blvd., this impressive model home (currently not for sale) welcomes you with a grand entry featuring a graceful curved staircase that opens to an expansive, light-filled great room, kitchen, and dining area. Highlights include a cozy corner fireplace, an oversized, waterfall island, built in hutch, a generous walk-in pantry with coffee bar, and a well-appointed mudroom with ample storage.
Step outside to a covered, screened-in deck (accessible from both the living room and the primary suite) complete with its own fireplace—perfect for unwinding while enjoying breathtaking views.
The luxurious main-level primary suite boasts a custom walk-in shower, double bowl vanity, and an enormous walk-in closet - situation right off the laundry room for all the convenience. A second bedroom (or flexible den/office) is located near the front entrance.
The fully finished walkout lower level offers exceptional living space, featuring a walk-up wet bar, a large family/entertainment/recreation area, two spacious bedrooms with a full bath, plus a huge suspended garage ideal for extra storage, a workout room, a craft room, or a workshop. Come see this spectacular model home from noon to 5 PM daily. Prairie Canyon is a maintenance provided community - for just $200/month all the mowing/trimming/mulching/weeding and snow removal is done for you! Now your time can be your own! Another bonus, Prairie Canyon allows fences. Phase 2 just opened featuring 57 walkout and 4 daylight lots - all backing to trees or greenspace! Come out and reserve your lot today!
Active
$983,770
11209 S Sunray St, Olathe, KS 66061
4beds
3,204sqft
Villa
Built in 2025
10,775 Square Feet Lot
$-- Zestimate®
$307/sqft
$200/mo HOA
What's special
Cozy corner fireplaceBuilt in hutchLuxurious main-level primary suiteEnormous walk-in closetExpansive light-filled great roomWalk-up wet barOversized waterfall island
- 383 days
- 94
- 5
Zillow last checked:
Listing updated:
Listed by:
Randi Platko 913-530-0587,
Prime Development Land Co LLC,
Jeff Sheppard 913-707-7437,
Prime Development Land Co LLC
Source: Heartland MLS as distributed by MLS GRID,MLS#: 2578228
Facts & features
Interior
Bedrooms & bathrooms
- Bedrooms: 4
- Bathrooms: 3
- Full bathrooms: 3
Dining room
- Description: Formal
Heating
- Forced Air
Cooling
- Electric
Appliances
- Included: Cooktop, Dishwasher, Disposal, Microwave, Electric Range
- Laundry: Main Level
Features
- Ceiling Fan(s), Kitchen Island, Pantry, Stained Cabinets, Vaulted Ceiling(s), Walk-In Closet(s), Wet Bar
- Flooring: Carpet, Tile, Wood
- Windows: Thermal Windows
- Basement: Concrete,Finished,Full,Walk-Out Access
- Number of fireplaces: 2
- Fireplace features: Great Room
Interior area
- Total structure area: 3,204
- Total interior livable area: 3,204 sqft
- Finished area above ground: 2,045
- Finished area below ground: 1,159
Video & virtual tour
Property
Parking
- Total spaces: 3
- Parking features: Attached
- Attached garage spaces: 3
Features
- Patio & porch: Deck- Covered, Covered
Lot
- Size: 10,775 Square Feet
- Dimensions: 90 x 144 x 59 x 140
- Features: Adjoin Greenspace
Details
- Parcel number: DP59110000 0032
Construction
Type & style
- Home type: SingleFamily
- Architectural style: Traditional
- Property subtype: Villa
Materials
- Stone Trim, Stucco & Frame, Wood Siding
- Roof: Composition
Condition
- Model-Not For Sale
- New construction: Yes
- Year built: 2025
Details
- Builder model: Windsor
- Builder name: C & M
Utilities & green energy
- Sewer: Public Sewer
- Water: Public
Community & HOA
Community
- Subdivision: Prairie Canyon
HOA
- Has HOA: Yes
- Services included: Maintenance Grounds, Snow Removal
- HOA fee: $200 monthly
- HOA name: Prairie Canyon
Location
- Region: Olathe
Financial & listing details
- Price per square foot: $307/sqft
- Annual tax amount: $14,250
- Date on market: 9/29/2025
- Listing terms: Cash,Conventional
- Ownership: Private
- Road surface type: Paved
Estimated market value
Not available
Estimated sales range
Not available
Not available
Price history
| Date | Event | Price |
|---|---|---|
| 9/29/2025 | Listed for sale | $983,770$307/sqft |
Source:  Heartland MLS as distributed by MLS GRID #2578228 Report a problem Heartland MLS as distributed by MLS GRID #2578228 Report a problem | ||
Public tax history
Tax history is unavailable.
Monthly payment
Est. payment
Payment breakdown
Explore the cost of this home by adjusting the details. Changes won't be saved.Climate risks
Neighborhood: 66061
Nearby schools
Schools provided by the listing agent
- Elementary: Cedar Creek
- Middle: Mission Trail
- High: Olathe West
Source: Heartland MLS as distributed by MLS GRID. This data may not be complete. We recommend contacting the local school district to confirm school assignments for this home.

Similar homes
- $979,9004 bd3 ba3.1k sqft11233 S Sunray Dr, Olathe, KS 66061New Construction
 MLS ID #2577071, Jeff Sheppard, Prime Development Land Co LLC. Heartland MLS as distributed by MLS GRID
 - $979,8504 bd6 ba3.6k sqft11227 S Sunray Dr, Olathe, KS 66061New Construction
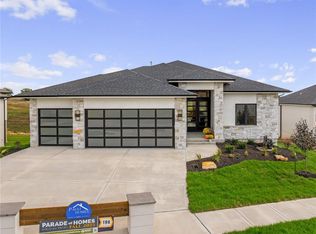 MLS ID #2586604, Randi Platko, Prime Development Land Co LLC. Heartland MLS as distributed by MLS GRID
 - $991,4354 bd4 ba3.2k sqft11239 S Sunray Dr, Olathe, KS 66061New Construction
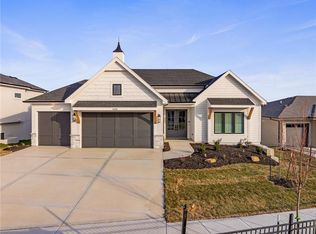 MLS ID #2587472, Jeff Sheppard, Prime Development Land Co LLC. Heartland MLS as distributed by MLS GRID
 - $902,0104 bd3 ba3.2k sqft11221 S Sunray Dr, Olathe, KS 66061New Construction
 MLS ID #2577073, Randi Platko, Prime Development Land Co LLC. Heartland MLS as distributed by MLS GRID
