Skip main navigation
Sold
  • Price Unknown

    23905 W 112th Ter, Olathe, KS 66061

    4beds
    3,268sqft
    Villa
    Built in 2026
    0.39 Acres Lot
    $984,000 Zestimate®
    $--/sqft
    $4,406 Estimated rent

    Home value

    $984,000

    $925,000 - $1.04M

    $4,406/mo

    Zestimate® history
    Loading
    Loading...

    Owner options

    List your home for rent

    $4,406/mo

    Rent Zestimate®

    Find your next renter with Zillow Rental Manager. Plus, with online applications, you can quickly screen prospective tenants – for free.

    Learn more

    $4,406/mo

    Rent Zestimate®

    Refinance and save

    $200/mo

    Est. payment

    Refinancing to a lower rate could help reduce your monthly payments and save thousands over the life of the loan.

    See today's rates

    $200/mo

    Est. payment

    Explore your selling options

    Work with a Zillow partner agent

    Leverage their expertise and Zillow's premium Showcase listings to get your home seen by more buyers.

    Get started

    List with your own agent

    Get your home in front of millions of buyers by listing it on Zillow.

    Learn how to do it

    Sell it yourself

    Take full control of how buyers see your home on Zillow by listing For Sale by Owner (FSBO).

    List your home

    What's special

    Cozy corner fireplaceBuilt in hutchLuxurious main-level primary suiteEnormous walk-in closetExpansive light-filled great roomWalk-up wet barOversized soaking tub

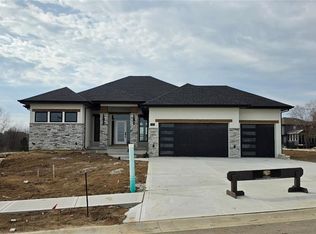
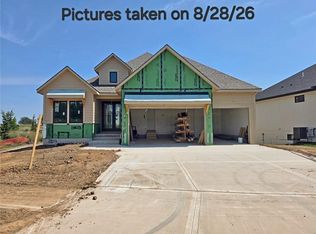
    C&M Builders proudly introduces their stunning "Windsor" reverse 1.5-story plan to Prairie Canyon, Johnson County's newest maintenance-provided community. Conveniently situated just west of K-7 along College Blvd., this impressive model home welcomes you with a grand entry featuring a graceful, curved staircase that opens to an expansive, light-filled great room, kitchen, and dining area. Highlights include a cozy corner fireplace, an oversized island, built in hutch, a generous walk-in pantry, and a well-appointed mudroom with ample storage. Step outside to a covered, screened-in deck (accessible from both the living room and the primary suite) complete with its own fireplace—perfect for unwinding while enjoying breathtaking views. The luxurious main-level primary suite boasts a custom glass enclosed shower, oversized soaking tub, double bowl vanity, and an enormous walk-in closet - situation right off the laundry room for all the convenience. A second bedroom (or flexible den/office) is located near the front entrance. The fully finished walkout lower level offers exceptional living space, featuring a walk-up wet bar, a large family/entertainment/recreation area, a massive suspended garage for more storage and two spacious bedrooms with a full bath. Prairie Canyon is a maintenance provided community - for just $200/month all the mowing/trimming/mulching/weeding and snow removal is done for you! Now your time can be your own! Another bonus, Prairie Canyon allows fences. Phase 2 just opened featuring 57 walkout and 4 daylight lots - all backing to trees or greenspace! Come out and reserve your lot today!

    Zillow last checked:

    Listing updated:

    Listed by:

    Jeff Sheppard 913-707-7437,

    Prime Development Land Co LLC,

    Randi Platko 913-530-0587,

    Prime Development Land Co LLC

    Bought with:

    Adam Keating, 00243536

    ReeceNichols - Overland Park

    Source: Heartland MLS as distributed by MLS GRID,MLS#: 2617978MLS Logo

    Facts & features

    Interior

    Bedrooms & bathrooms
    • Bedrooms: 4
    • Bathrooms: 3
    • Full bathrooms: 3
    Dining room
    • Description: Kit/Dining Combo,Kit/Family Combo
    Heating
    • Forced Air
    Cooling
    • Electric
    Appliances
    • Included: Cooktop, Dishwasher, Disposal, Exhaust Fan, Humidifier, Microwave, Built-In Oven, Stainless Steel Appliance(s)
    • Laundry: Laundry Room, Main Level
    Features
    • Ceiling Fan(s), Custom Cabinets, Kitchen Island, Pantry, Stained Cabinets, Vaulted Ceiling(s), Walk-In Closet(s), Wet Bar
    • Flooring: Carpet, Tile, Wood
    • Windows: Thermal Windows
    • Basement: Basement BR,Concrete,Finished,Full,Sump Pump
    • Number of fireplaces: 2
    • Fireplace features: Gas, Great Room, Other
    Interior area
    • Total structure area: 3,268
    • Total interior livable area: 3,268 sqft
    • Finished area above ground: 2,045
    • Finished area below ground: 1,223

    Property

    Parking
    • Total spaces: 3
    • Parking features: Attached
    • Attached garage spaces: 3
    Lot
    • Size: 0.39 Acres
    • Features: Corner Lot
    Details
    • Parcel number: 999999

    Construction

    Type & style
    • Home type: SingleFamily
    • Architectural style: Traditional
    • Property subtype: Villa
    Materials
    • Stone Trim, Stucco & Frame, Wood Siding
    • Roof: Composition
    Condition
    • Under Construction
    • New construction: Yes
    • Year built: 2026
    Details
    • Builder model: Windsor
    • Builder name: C&M Builders, Inc.

    Utilities & green energy

    • Sewer: Public Sewer
    • Water: Public

    Community & HOA

    Community
    • Subdivision: Prairie Canyon
    HOA
    • Has HOA: Yes
    • Amenities included: Trail(s)
    • Services included: Maintenance Grounds, Snow Removal
    • HOA fee: $200 monthly
    • HOA name: Prairie Canyon
    Location
    • Region: Olathe

    Financial & listing details

    • Tax assessed value: $71,780
    • Annual tax amount: $13,600
    • Date on market: 5/2/2026
    • Listing terms: Cash,Conventional,VA Loan
    • Ownership: Private
    • Road surface type: Paved

    Price history

    DateEventPrice
    6/17/2026Sold--
    Source: Heartland MLS as distributed by MLS GRID #2617978 Report a problem
    5/27/2026Pending sale$969,800$297/sqft
    Source: Heartland MLS as distributed by MLS GRID #2617978 Report a problem
    5/2/2026Listed for sale$969,800$297/sqft
    Source: Heartland MLS as distributed by MLS GRID #2617978 Report a problem

    Public tax history

    YearProperty taxesTax assessment
    2025$990 $8,614
    Find assessor info on the county website

    Neighborhood: 66061

    Nearby schools

    GreatSchools rating
    Schools provided by the listing agent
    • Elementary: Cedar Creek
    • Middle: Mission Trail
    • High: Olathe West

    Source: Heartland MLS as distributed by MLS GRID. This data may not be complete. We recommend contacting the local school district to confirm school assignments for this home.

    Get a cash offer in 3 minutes
    Find out how much your home could sell for in as little as 3 minutes with a no-obligation cash offer.
    Estimated market value
    $984,000
    Get a cash offer in 3 minutes
    Find out how much your home could sell for in as little as 3 minutes with a no-obligation cash offer.
    Estimated market value
    $984,000