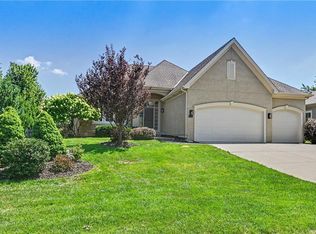
SOLD BEFORE PROCESSED. The Rosebud by Roeser Homes has arrived in Prairie Canyon! This stunning home showcases one of Roeser Homes’ most sought-after floor plans, thoughtfully designed with luxury, comfort, and effortless living in mind. At the heart of the home, the grand great room features a dramatic fireplace with a beautiful stone and mantel, creating a warm and inviting focal point. Expansive windows flood the space with natural light while framing picturesque backyard views, making it the perfect place to relax or entertain. The chef-inspired kitchen is truly a showpiece, featuring custom cabinetry, a spacious center island, sleek quartz countertops, and a huge pantry with prep kitchen. Adjacent to the kitchen, the dining area opens seamlessly to the covered patio with fireplace, creating an ideal setting for indoor-outdoor living and entertaining. Retreat to the luxurious primary suite, where comfort meets elegance. This private sanctuary offers a spa-like bath complete with a stunning freestanding tub, a zero-entry glass-enclosed shower, and a generous walk-in closet with direct access to the laundry room for added convenience. A versatile 2nd bedroom or home office on the main level provides flexibility to fit your lifestyle, whether you need a productive workspace or welcoming guest accommodations. The finished lower level expands your living space with a spacious family room, bonus rec/exercise room, walk-up bar, two additional bedrooms, and two full bathrooms—perfect for hosting family and friends or accommodating extended stays. Beyond the home itself, Prairie Canyon offers the ease of maintenance-provided living. If you're looking for the perfect combination of luxury, convenience, and low-maintenance living, The Rosebud is a must-see. Come experience the exceptional craftsmanship, thoughtful design, and lifestyle this remarkable home has to offer—you'll be glad you did.
Pending
$850,807
11339 S Sunray Dr, Olathe, KS 66061
4beds
3,156sqft
:
Get pre-qualified$5,967/mo
Villa
Built in 2026
0.25 Acres Lot
$-- Zestimate®
$270/sqft
$200/mo HOA
What's special
Stunning freestanding tubLuxurious primary suiteSleek quartz countertopsGrand great roomChef-inspired kitchenSpa-like bathCovered patio with fireplace
- 32 days |
- 5 |
- 0 |
Zillow last checked:
Listing updated:
Listed by:
Randi Platko 913-530-0587,
Prime Development Land Co LLC,
Jeff Sheppard 913-707-7437,
Prime Development Land Co LLC
Source: Heartland MLS as distributed by MLS GRID,MLS#: 2629177
Facts & features
Interior
Bedrooms & bathrooms
- Bedrooms: 4
- Bathrooms: 4
- Full bathrooms: 4
Primary bedroom
- Features: Carpet
- Level: Main
Bedroom 2
- Features: All Carpet
- Level: Main
Bedroom 3
- Features: All Carpet
- Level: Lower
Bedroom 4
- Features: All Carpet
- Level: Lower
Primary bathroom
- Features: Ceramic Tiles, Double Vanity, Quartz Counter, Separate Shower And Tub
- Level: Main
Bathroom 2
- Features: Ceramic Tiles
- Level: Main
Bathroom 3
- Features: Ceramic Tiles, Quartz Counter, Shower Only
- Level: Lower
Bathroom 4
- Features: Ceramic Tiles, Quartz Counter, Shower Only
- Level: Lower
Bonus room
- Features: Wood Floor
- Level: Lower
Breakfast room
- Level: Main
Family room
- Features: Wood Floor
- Level: Lower
Great room
- Features: Built-in Features, Fireplace
- Level: Main
Kitchen
- Features: Pantry, Quartz Counter
- Level: Main
Heating
- Forced Air
Cooling
- Electric
Appliances
- Included: Cooktop, Dishwasher, Disposal, Exhaust Fan, Humidifier, Microwave, Built-In Oven, Stainless Steel Appliance(s)
- Laundry: Laundry Room, Main Level
Features
- Ceiling Fan(s), Custom Cabinets, Kitchen Island, Pantry, Smart Thermostat, Walk-In Closet(s), Wet Bar
- Flooring: Carpet, Tile, Wood
- Windows: Thermal Windows
- Basement: Basement BR,Finished
- Number of fireplaces: 2
- Fireplace features: Gas, Great Room, Other
Interior area
- Total structure area: 3,156
- Total interior livable area: 3,156 sqft
- Finished area above ground: 2,062
- Finished area below ground: 1,094
Property
Parking
- Total spaces: 3
- Parking features: Attached, Garage Faces Front
- Attached garage spaces: 3
Lot
- Size: 0.25 Acres
- Features: Adjoin Greenspace, City Lot
Details
- Parcel number: 999999
- Other equipment: Back Flow Device
Construction
Type & style
- Home type: SingleFamily
- Architectural style: Traditional
- Property subtype: Villa
Materials
- Lap Siding, Stone Trim
- Roof: Composition
Condition
- Under Construction
- New construction: Yes
- Year built: 2026
Details
- Builder model: Rosebud
- Builder name: Roeser Homes, LLC
Utilities & green energy
- Sewer: Public Sewer
- Water: Public
Green energy
- Energy efficient items: Appliances, Thermostat
- Water conservation: Low-Flow Fixtures
Community & HOA
Community
- Security: Smoke Detector(s)
- Subdivision: Prairie Canyon
HOA
- Has HOA: Yes
- Amenities included: Trail(s)
- Services included: Maintenance Grounds, Snow Removal
- HOA fee: $200 monthly
- HOA name: Prairie Canyon, LLC
Location
- Region: Olathe
Financial & listing details
- Price per square foot: $270/sqft
- Annual tax amount: $11,911
- Date on market: 7/2/2026
- Listing terms: Cash,Conventional
- Ownership: Private
Estimated market value
Not available
Estimated sales range
Not available
Not available
Price history
| Date | Event | Price |
|---|---|---|
| 7/2/2026 | Pending sale | $850,807$270/sqft |
Source:  Heartland MLS as distributed by MLS GRID #2629177 Report a problem Heartland MLS as distributed by MLS GRID #2629177 Report a problem | ||
| 7/2/2026 | Listed for sale | $850,807$270/sqft |
Source: Heartland MLS as distributed by MLS GRID #2629177 Report a problem | ||
Public tax history
Tax history is unavailable.
Monthly payment
Est. payment
Payment breakdown
Explore the cost of this home by adjusting the details. Changes won't be saved.Climate risks
Neighborhood: 66061
Nearby schools
GreatSchools rating
- 8/10Cedar Creek Elementary SchoolGrades: PK-5Distance: 0.7 mi
- 8/10Mission Trail Middle SchoolGrades: 6-8Distance: 2 mi
- 9/10Olathe West High SchoolGrades: 9-12Distance: 2.7 mi
Schools provided by the listing agent
- Elementary: Cedar Creek
- Middle: Mission Trail
- High: Olathe West
Source: Heartland MLS as distributed by MLS GRID. This data may not be complete. We recommend contacting the local school district to confirm school assignments for this home.
- $1,111,5404 bd4 ba3.1k sqft11203 S Sunray Dr, Olathe, KS 66061New Construction

- $983,7704 bd3 ba3.2k sqft11209 S Sunray St, Olathe, KS 66061New Construction

- $--4 bd3 ba3.2k sqft11208 S Gleason Rd, Olathe, KS 66061Sold
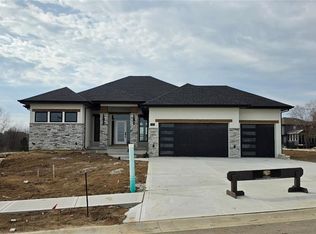
- $--4 bd3 ba3.2k sqft23905 W 112th Ter, Olathe, KS 66061Sold
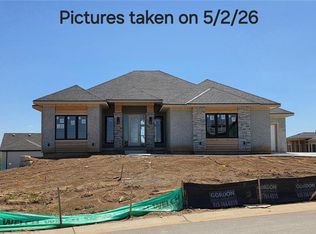
- $889,9004 bd4 ba3k sqft23920 W 112th Ter, Olathe, KS 66061New Construction
- $796,3554 bd4 ba3.1k sqft23930 W 112th Ter, Olathe, KS 66061Pending
- $948,0134 bd4 ba3.4k sqft11223 S Gleason Rd, Olathe, KS 66061New Construction
- $--4 bd4 ba3.2k sqft11211 S Gleason Rd, Olathe, KS 66061Sold
A local agent can set up tours, give advice and negotiate with sellers.
A local lender can help you make sure your offer is ready when you are.
Similar homes
- $749,9904 bd3 ba3k sqft11439 S Montclaire Dr, Olathe, KS 66061New Construction
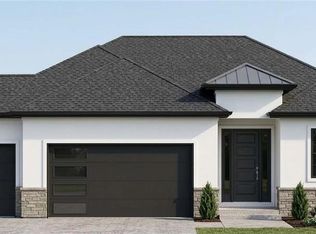 MLS ID #2633193, Susan Hoskinson, ReeceNichols - Overland Park. Heartland MLS as distributed by MLS GRID
 - $799,9004 bd3 ba3.2k sqft24111 W 121st St, Olathe, KS 66061For Sale
 MLS ID #2631340, Mark Brewer, Real Broker, LLC. Heartland MLS as distributed by MLS GRID
 - $948,0134 bd4 ba3.4k sqft11223 S Gleason Rd, Olathe, KS 66061New Construction
 MLS ID #2621359, Jeff Sheppard, Prime Development Land Co LLC. Heartland MLS as distributed by MLS GRID
 - $1,111,5404 bd4 ba3.1k sqft11203 S Sunray Dr, Olathe, KS 66061New ConstructionMLS ID #2621433, Jeff Sheppard, Prime Development Land Co LLC. Heartland MLS as distributed by MLS GRID
- $739,9505 bd4 ba3k sqft11426 S Emerald St, Olathe, KS 66061New ConstructionMLS ID #2624200, Marti Prieb Lilja, Keller Williams Realty Partners Inc.. Heartland MLS as distributed by MLS GRID
- $1,060,0004 bd4 ba3.5k sqft25510 W 114th Ter, Olathe, KS 66061New ConstructionMLS ID #2616532, Kate Harness, Cedar Creek Realty LLC. Heartland MLS as distributed by MLS GRID
- $674,9505 bd4 ba2.8k sqft11382 S Emerald St, Olathe, KS 66061New ConstructionMLS ID #2626485, Marti Prieb Lilja, Keller Williams Realty Partners Inc.. Heartland MLS as distributed by MLS GRID
- $679,9505 bd4 ba2.8k sqft11360 S Emerald St, Olathe, KS 66061New ConstructionMLS ID #2626263, Marti Prieb Lilja, Keller Williams Realty Partners Inc.. Heartland MLS as distributed by MLS GRID
- $679,9505 bd4 ba2.8k sqft11404 S Emerald St, Olathe, KS 66061New ConstructionMLS ID #2624212, Marti Prieb Lilja, Keller Williams Realty Partners Inc.. Heartland MLS as distributed by MLS GRID
- $815,0005 bd5 ba2.8k sqft22040 W 99th Ter, Lenexa, KS 66220New ConstructionMLS ID #2624454, Kelsey Patterson, Weichert, Realtors Welch & Co.. Heartland MLS as distributed by MLS GRID
- $689,9505 bd4 ba2.8k sqft11453 S Langley St, Olathe, KS 66061New ConstructionMLS ID #2611950, Marti Prieb Lilja, Keller Williams Realty Partners Inc.. Heartland MLS as distributed by MLS GRID
- from $675,0004 bd3 ba2.6k sqftAustin 1.5 Plan, Red Hawk Run, Olathe, KS 66061New ConstructionGRATA Development
- $834,9505 bd4 ba3.4k sqft6112 Barth Rd, Shawnee, KS 66226New ConstructionMLS ID #2631708, Marti Prieb Lilja, Keller Williams Realty Partners Inc.. Heartland MLS as distributed by MLS GRID
- $524,9503 bd3 ba2.3k sqft22158 W 116th Ter, Olathe, KS 66061New ConstructionMLS ID #2630681, Lisa Brewer, ReeceNichols -Johnson County W. Heartland MLS as distributed by MLS GRID
- $524,9503 bd3 ba2.3k sqft22142 W 116th Ter, Olathe, KS 66061New ConstructionMLS ID #2630700, Lisa Brewer, ReeceNichols -Johnson County W. Heartland MLS as distributed by MLS GRID
- from $689,0004 bd3 ba3k sqftSequoia Plan, Parkside Reserve, Olathe, KS 66062New ConstructionRodrock Development
- $739,7304 bd4 ba3k sqft17476 W 163rd Pl, Olathe, KS 66062New ConstructionHeartland MLS as distributed by MLS GRID
- $824,9503 bd3 ba2.2k sqft22667 W 87th St, Lenexa, KS 66227New ConstructionMLS ID #2605058, Lisa Brewer, ReeceNichols -Johnson County W. Heartland MLS as distributed by MLS GRID
- $835,6555 bd4 ba2.7k sqft17320 Earnshaw St, Overland Park, KS 66221New ConstructionMLS ID #2620251, Sanctuary Team, BHG Kansas City Homes. Heartland MLS as distributed by MLS GRID
- $929,9504 bd3 ba3.1k sqftLOT 7 178th St, Bonner Springs, KS 66012New ConstructionMLS ID #2584814, Bridget Brown-Kiggins, Weichert, Realtors Welch & Co.. Heartland MLS as distributed by MLS GRID
