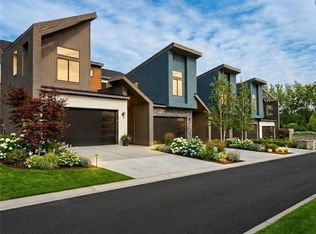
Welcome to Silver Creek Landing—where crisp end-of-summer breezes meet luxury, low-maintenance living in Olathe, Kansas.
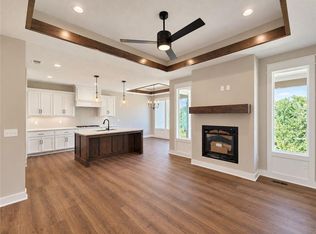
Soak up the final sunlit days of the season from your private rooftop terrace or unwind inside this modern 1.5-story retreat. The open-concept layout features dramatic 20-foot ceilings and floor-to-ceiling windows that fill the space with glowing late-summer light. Main-level primary suite offers a spa-inspired bath and an oversized walk-in closet, perfect for relaxing after a warm day.
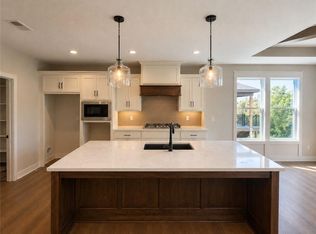
The luxury kitchen is styled for hosting seasonal gatherings, while the upper level provides a versatile loft and two spacious secondary bedrooms with generous walk-in closets.
Enjoy effortless, lock-and-leave living just in time for fall—located minutes from top-rated schools, local dining, major highways, and the airport. Short-term and long-term leasing options available, making this a prime investment for any season. Schedule your showing today!
Active
Price cut: $50K (7/10)
$524,950
22158 W 116th Ter, Olathe, KS 66061
3beds
2,348sqft
Townhouse
Built in 2025
0.31 Acres Lot
$-- Zestimate®
$224/sqft
$150/mo HOA
What's special
Main-level primary suiteTwo spacious secondary bedroomsSpa-inspired bathVersatile loftLuxury kitchenGenerous walk-in closetsPrivate rooftop terrace
- 87 days
- 131
- 3
Zillow last checked:
Listing updated:
Listed by:
Lisa Brewer 913-302-0947,
ReeceNichols -Johnson County W
Source: Heartland MLS as distributed by MLS GRID,MLS#: 2630681
Facts & features
Interior
Bedrooms & bathrooms
- Bedrooms: 3
- Bathrooms: 3
- Full bathrooms: 2
- 1/2 bathrooms: 1
Primary bedroom
- Level: First
- Dimensions: 16 x 13
Bedroom 2
- Level: Second
- Dimensions: 14 x 12
Bedroom 3
- Level: Second
- Dimensions: 13 x 12
Primary bathroom
- Level: First
- Dimensions: 9 x 9
Bathroom 2
- Level: Second
- Dimensions: 14 x 6
Dining room
- Level: First
- Dimensions: 12 x 11
Half bath
- Level: First
- Dimensions: 6 x 6
Kitchen
- Level: First
- Dimensions: 16 x 9
Laundry
- Level: Second
Living room
- Level: First
- Dimensions: 21 x 15
Loft
- Level: Second
- Dimensions: 21 x 14
Heating
- Electric
Cooling
- Electric
Appliances
- Included: Dishwasher, Disposal, Exhaust Fan, Microwave, Electric Range
- Laundry: Bedroom Level, Main Level
Features
- Kitchen Island, Walk-In Closet(s)
- Flooring: Carpet, Luxury Vinyl
- Basement: Concrete,Full
- Number of fireplaces: 1
- Fireplace features: Living Room
Interior area
- Total structure area: 2,348
- Total interior livable area: 2,348 sqft
- Finished area above ground: 2,348
- Finished area below ground: 0
Property
Parking
- Total spaces: 2
- Parking features: Attached
- Attached garage spaces: 2
Features
- Patio & porch: Deck
Lot
- Size: 0.31 Acres
- Features: Corner Lot
Details
- Parcel number: 999999
Construction
Type & style
- Home type: Townhouse
- Architectural style: Contemporary
- Property subtype: Townhouse
Materials
- Stone Trim, Stucco & Frame
- Roof: Composition
Condition
- New Construction
- New construction: Yes
- Year built: 2025
Details
- Builder name: Spiess Custom Homes
Utilities & green energy
- Sewer: Public Sewer
- Water: Public
Community & HOA
Community
- Subdivision: Silver Creek Landing
HOA
- Has HOA: Yes
- Services included: Maintenance Grounds, Snow Removal
- HOA fee: $150 monthly
- HOA name: Silvercreek Landing
Location
- Region: Olathe
Financial & listing details
- Price per square foot: $224/sqft
- Annual tax amount: $8,000
- Date on market: 7/10/2026
- Listing terms: Cash,Conventional,FHA,VA Loan
- Ownership: Private
Estimated market value
Not available
Estimated sales range
Not available
Not available
Price history
| Date | Event | Price |
|---|---|---|
| 7/10/2026 | Price change | $524,950-8.7%$224/sqft |
Source:  Heartland MLS as distributed by MLS GRID #2630681 Report a problem Heartland MLS as distributed by MLS GRID #2630681 Report a problem | ||
| 4/22/2026 | Price change | $574,950-4%$245/sqft |
Source: Heartland MLS as distributed by MLS GRID #2602518 Report a problem | ||
| 2/20/2026 | Listed for sale | $599,000-4.2%$255/sqft |
Source: Heartland MLS as distributed by MLS GRID #2602518 Report a problem | ||
| 10/10/2025 | Listing removed | $625,000$266/sqft |
Source: Heartland MLS as distributed by MLS GRID #2549945 Report a problem | ||
| 5/15/2025 | Listed for sale | $625,000$266/sqft |
Source: Heartland MLS as distributed by MLS GRID #2549945 Report a problem | ||
Public tax history
Tax history is unavailable.
Monthly payment
Est. payment
Payment breakdown
Explore the cost of this home by adjusting the details. Changes won't be saved.Climate risks
Neighborhood: Villages of Sunnybrook Estates
Nearby schools
Schools provided by the listing agent
- Elementary: Millbrooke
- Middle: Summit Trail
- High: Olathe Northwest
Source: Heartland MLS as distributed by MLS GRID. This data may not be complete. We recommend contacting the local school district to confirm school assignments for this home.
- $509,9503 bd3 ba2.3k sqft22154 W 116th Ter, Olathe, KS 66061New Construction
- $509,9503 bd3 ba2.3k sqft22150 W 116th Ter, Olathe, KS 66061New Construction
- $621,2904 bd3 ba2.6k sqft22182 W 116th Ter, Olathe, KS 66061New Construction
- $625,3554 bd3 ba2.8k sqft22180 W 116th Ter, Olathe, KS 66061New Construction
Similar homes
- $509,9503 bd3 ba2.3k sqft22150 W 116th Ter, Olathe, KS 66061New ConstructionMLS ID #2630694, Lisa Brewer, ReeceNichols -Johnson County W. Heartland MLS as distributed by MLS GRID
- $509,9503 bd3 ba2.3k sqft22154 W 116th Ter, Olathe, KS 66061New ConstructionMLS ID #2630684, Lisa Brewer, ReeceNichols -Johnson County W. Heartland MLS as distributed by MLS GRID
- $621,2904 bd3 ba2.6k sqft22182 W 116th Ter, Olathe, KS 66061New ConstructionHeartland MLS as distributed by MLS GRID
- $625,3554 bd3 ba2.8k sqft22180 W 116th Ter, Olathe, KS 66061New ConstructionHeartland MLS as distributed by MLS GRID
