RARE END UNIT BACKING TO TREES! Enjoy crisp late-summer breezes and low-maintenance luxury living at The Cliffs of Watercrest in Johnson County.
Soak up the final sunlit days of the season from your private rooftop terrace or unwind inside this modern 1.5-story retreat. Soaring 20-foot ceilings and expansive windows fill the open-concept layout with warm, late-summer light. The luxury kitchen is perfectly styled for seasonal hosting, while the main-level primary suite offers a spa-inspired bath, dual vanities, walk-in closet, and main-floor laundry ease.
Upstairs features a versatile loft leading directly to the rooftop terrace—ideal for golden-hour sunsets—plus two spacious secondary suites with generous walk-in closets.
>Bonus Space: Unfinished walkout basement provides endless possibilities for customized living or extra storage.
>Resort Amenities: Access to WaterCrest Landing amenities including the pool, future pickleball courts, and play area.
>Effortless Living: Low-maintenance ease minutes from premier shopping, dining, major highways, and top-rated schools.
>Investor Choice: Excellent turnkey opportunity in a high-growth corridor.
Schedule your showing today to settle in before fall!
PHOTOS ARE FROM ANOTHER UNIT WITH SIMILAR FLOORPLAN. FINISHES WILL VARY WITH EACH UNIT
Active
Price cut: $10K (9/16)
$604,950
9309 Aminda St, Lenexa, KS 66227
3beds
2,012sqft
Townhouse
Built in 2025
3,906 Square Feet Lot
$-- Zestimate®
$301/sqft
$162/mo HOA
What's special
Main-level primary suiteTwo spacious secondary suitesDual vanitiesSpa-inspired bathVersatile loftLuxury kitchenGenerous walk-in closets
- 242 days
- 34
- 0
Zillow last checked:
Listing updated:
Listed by:
Lisa Brewer 913-302-0947,
ReeceNichols -Johnson County W
Source: Heartland MLS as distributed by MLS GRID,MLS#: 2603357
Facts & features
Interior
Bedrooms & bathrooms
- Bedrooms: 3
- Bathrooms: 3
- Full bathrooms: 2
- 1/2 bathrooms: 1
Primary bedroom
- Level: Main
Bedroom 2
- Level: Upper
Bedroom 3
- Level: Upper
Primary bathroom
- Level: Main
Bathroom 2
- Level: Upper
Half bath
- Level: Main
Laundry
- Level: Main
Laundry
- Level: Upper
Loft
- Level: Upper
Heating
- Has Heating (Unspecified Type)
Cooling
- Electric
Appliances
- Included: Dishwasher, Disposal, Electric Range
- Laundry: Bedroom Level, Main Level
Features
- Kitchen Island, Walk-In Closet(s)
- Flooring: Luxury Vinyl
- Windows: Thermal Windows
- Basement: Concrete,Walk-Out Access
- Number of fireplaces: 1
- Fireplace features: Living Room
Interior area
- Total structure area: 2,012
- Total interior livable area: 2,012 sqft
- Finished area above ground: 2,012
- Finished area below ground: 0
Property
Parking
- Total spaces: 2
- Parking features: Attached, Garage Faces Front
- Attached garage spaces: 2
Features
- Patio & porch: Deck, Patio
- Exterior features: Balcony
Lot
- Size: 3,906 Square Feet
- Features: City Limits, City Lot, Wooded
Details
- Parcel number: IP10500000 0032
Construction
Type & style
- Home type: Townhouse
- Architectural style: Traditional
- Property subtype: Townhouse
Materials
- Stone Trim, Stucco & Frame
- Roof: Composition
Condition
- Under Construction
- New construction: Yes
- Year built: 2025
Details
- Builder model: Standard
- Builder name: Spiess Custom Homes
Utilities & green energy
- Sewer: Public Sewer
- Water: Public
Community & HOA
Community
- Subdivision: Cliffs of Watercrest
HOA
- Has HOA: Yes
- Amenities included: Pickleball Court(s), Play Area, Putting Green, Pool, Trail(s)
- Services included: Curbside Recycle, Maintenance Grounds, Snow Removal, Trash
- HOA fee: $162 monthly
- HOA name: Cliffs of Watercrest
Location
- Region: Lenexa
Financial & listing details
- Price per square foot: $301/sqft
- Annual tax amount: $2,627
- Date on market: 2/22/2026
- Listing terms: Cash,Conventional,FHA,VA Loan
- Ownership: Private
- Road surface type: Paved
Estimated market value
Not available
Estimated sales range
Not available
Not available
Price history
| Date | Event | Price |
|---|---|---|
| 9/16/2026 | Price change | $604,950-1.6%$301/sqft |
Source:  Heartland MLS as distributed by MLS GRID #2603357 Report a problem Heartland MLS as distributed by MLS GRID #2603357 Report a problem | ||
| 7/23/2026 | Price change | $614,950-0.8%$306/sqft |
Source: Heartland MLS as distributed by MLS GRID #2603357 Report a problem | ||
| 6/16/2026 | Price change | $619,950-3%$308/sqft |
Source: Heartland MLS as distributed by MLS GRID #2603357 Report a problem | ||
| 2/23/2026 | Listed for sale | $639,000$318/sqft |
Source: Heartland MLS as distributed by MLS GRID #2603357 Report a problem | ||
| 2/20/2026 | Listing removed | $639,000$318/sqft |
Source: Heartland MLS as distributed by MLS GRID #2566670 Report a problem | ||
| 2/2/2026 | Listed for sale | $639,000+4.4%$318/sqft |
Source: Heartland MLS as distributed by MLS GRID #2566670 Report a problem | ||
| 8/1/2025 | Listed for sale | $612,000$304/sqft |
Source: Heartland MLS as distributed by MLS GRID #2566670 Report a problem | ||
Public tax history
Tax history is unavailable.
Monthly payment
Est. payment
Payment breakdown
Explore the cost of this home by adjusting the details. Changes won't be saved.Climate risks
Neighborhood: 66227
Nearby schools
Schools provided by the listing agent
- Elementary: Manchester Park
- Middle: Prairie Trail
- High: Olathe Northwest
Source: Heartland MLS as distributed by MLS GRID. This data may not be complete. We recommend contacting the local school district to confirm school assignments for this home.

Similar homes
- $590,0003 bd3 ba2k sqft9312 Freedom St, Lenexa, KS 66227New Construction
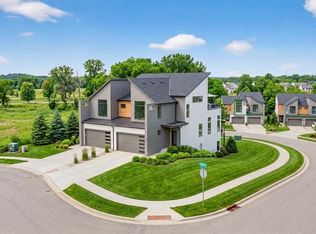 MLS ID #2603343, Lisa Brewer, ReeceNichols -Johnson County W. Heartland MLS as distributed by MLS GRID
 - $595,0003 bd3 ba2k sqft22504 W 93rd Ter, Lenexa, KS 66227New Construction
 MLS ID #2603174, Lisa Brewer, ReeceNichols -Johnson County W. Heartland MLS as distributed by MLS GRID
 - $609,9503 bd3 ba2k sqft9311 Aminda St, Lenexa, KS 66227New Construction
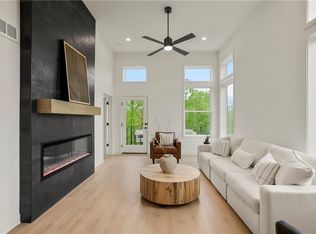 MLS ID #2603355, Lisa Brewer, ReeceNichols -Johnson County W. Heartland MLS as distributed by MLS GRID
 - $599,0003 bd3 ba2k sqft9305 Aminda St, Lenexa, KS 66227New ConstructionMLS ID #2603352, Lisa Brewer, ReeceNichols -Johnson County W. Heartland MLS as distributed by MLS GRID
