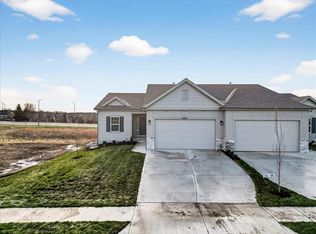
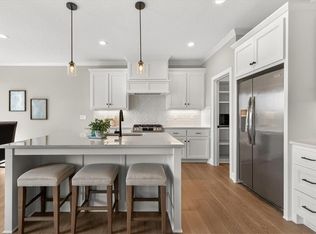
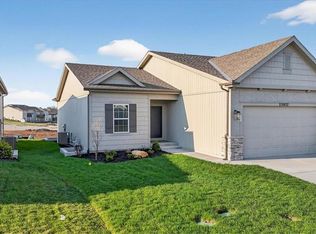
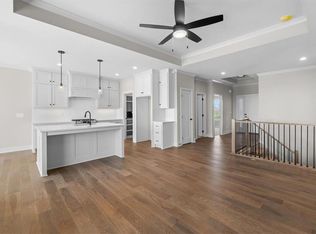
This prime location Lakewood floor plan is our reverse 1.5-Story by Lambie Homes is complete, move-in ready, and loaded with desirable upgrades. Enjoy the convenience of ALL appliances staying with the home, including the kitchen refrigerator, washer, and dryer, providing exceptional value and a truly turnkey experience. One of the home's standout features is the screened-in porch, offering the perfect place to enjoy morning coffee, unwind in the evening, or take in Lenexa's beautiful sunsets in comfort. Located in the maintenance-provided Mize Hill community, this home showcases quartz countertops, a dramatic limestone fireplace, a gourmet kitchen, and designer finishes throughout. Main-level living includes a spacious primary suite and laundry room, while the finished lower level offers two additional bedrooms and a large recreation room ideal for entertaining, hosting guests, or everyday living. Enjoy a lock-and-leave lifestyle just steps from Mize Lake and minutes from shopping, dining, and everything Lenexa has to offer. This is a rare opportunity to own a move-in-ready home with exceptional incentives, premium features, and incredible value. Schedule your private tour today!
Active
Price cut: $19.2K (8/14)
$549,900
9468 Shady Bend Rd, Lenexa, KS 66227
4beds
2,279sqft
Villa
Built in 2025
0.38 Acres Lot
$-- Zestimate®
$241/sqft
$257/mo HOA
What's special
Covered deckQuartz countertopsMain-level livingGourmet kitchenHigh-end finishesFamous lenexa sunsets
- 314 days
- 292
- 5
Zillow last checked:
Listing updated:
Listed by:
Lexie Shores 816-541-1221,
ReeceNichols - Lees Summit,
Rob Ellerman Team 816-304-4434,
ReeceNichols - Lees Summit
Source: Heartland MLS as distributed by MLS GRID,MLS#: 2589229
Facts & features
Interior
Bedrooms & bathrooms
- Bedrooms: 4
- Bathrooms: 3
- Full bathrooms: 3
Primary bedroom
- Features: All Carpet, Ceiling Fan(s)
- Level: Main
- Dimensions: 13.6 x 11.1
Bedroom 1
- Features: Carpet, Ceiling Fan(s)
- Level: Main
- Dimensions: 10.3 x 10.11
Bedroom 2
- Features: All Carpet, Walk-In Closet(s)
- Level: Basement
- Dimensions: 15.6 x 14
Bedroom 3
- Features: All Carpet, Walk-In Closet(s)
- Level: Basement
- Dimensions: 18.7 x 13.8
Primary bathroom
- Features: Ceramic Tiles, Double Vanity, Quartz Counter, Shower Only
- Level: Main
- Dimensions: 8.2 x 10.11
Bathroom 1
- Features: Ceramic Tiles, Quartz Counter, Shower Over Tub
- Level: Main
- Dimensions: 4.1 x 9.3
Bathroom 2
- Features: Shower Only
- Level: Basement
- Dimensions: 4.11 x 9.11
Dining room
- Level: Main
- Dimensions: 9.1 x 10
Kitchen
- Features: Kitchen Island, Pantry, Quartz Counter
- Level: Main
- Dimensions: 12.6 x 13.8
Laundry
- Features: Ceramic Tiles, Quartz Counter
- Level: Main
- Dimensions: 6.1 x 7.1
Living room
- Features: Ceiling Fan(s), Fireplace
- Level: Main
- Dimensions: 12.8 x 15.8
Other
- Features: All Carpet, Walk-In Closet(s)
- Level: Main
- Dimensions: 6.11 x 10.11
Recreation room
- Features: All Carpet
- Level: Basement
- Dimensions: 25.2 x 13.4
Heating
- Natural Gas
Cooling
- Electric
Appliances
- Included: Dishwasher, Disposal, Humidifier, Microwave, Gas Range, Stainless Steel Appliance(s)
- Laundry: Laundry Room, Main Level
Features
- Custom Cabinets, Kitchen Island, Painted Cabinets, Pantry, Walk-In Closet(s)
- Flooring: Carpet, Ceramic Tile, Wood
- Windows: Thermal Windows
- Basement: Basement BR,Daylight,Finished,Radon Mitigation System,Sump Pump
- Number of fireplaces: 1
- Fireplace features: Electric, Great Room
Interior area
- Total structure area: 2,279
- Total interior livable area: 2,279 sqft
- Finished area above ground: 1,349
- Finished area below ground: 930
Property
Parking
- Total spaces: 2
- Parking features: Attached, Garage Door Opener, Garage Faces Front
- Attached garage spaces: 2
Features
- Patio & porch: Deck
Lot
- Size: 0.38 Acres
- Features: City Limits, City Lot, Level, Sprinkler-In Ground
Details
- Parcel number: IP485500000018
Construction
Type & style
- Home type: SingleFamily
- Architectural style: Traditional
- Property subtype: Villa
Materials
- Frame, Stone Veneer
- Roof: Composition
Condition
- New Construction
- New construction: Yes
- Year built: 2025
Details
- Builder model: Lakewood Villa
- Builder name: Lambie Homes
Utilities & green energy
- Sewer: Public Sewer
- Water: Public
Community & HOA
Community
- Security: Smoke Detector(s)
- Subdivision: Mize Hill
HOA
- Has HOA: Yes
- Amenities included: Pool
- Services included: Curbside Recycle, Maintenance Grounds, Snow Removal, Trash
- HOA fee: $257 monthly
Location
- Region: Lenexa
Financial & listing details
- Price per square foot: $241/sqft
- Annual tax amount: $127
- Date on market: 11/25/2025
- Listing terms: Cash,Conventional,FHA,VA Loan
- Ownership: Private
- Road surface type: Paved
Estimated market value
Not available
Estimated sales range
Not available
Not available
Price history
| Date | Event | Price |
|---|---|---|
| 8/14/2026 | Price change | $549,900-3.4%$241/sqft |
Source:  Heartland MLS as distributed by MLS GRID #2589229 Report a problem Heartland MLS as distributed by MLS GRID #2589229 Report a problem | ||
| 6/11/2026 | Price change | $569,085+1.6%$250/sqft |
Source: Heartland MLS as distributed by MLS GRID #2589229 Report a problem | ||
| 5/10/2026 | Pending sale | $559,855$246/sqft |
Source: Heartland MLS as distributed by MLS GRID #2589229 Report a problem | ||
| 11/25/2025 | Listed for sale | $559,855$246/sqft |
Source: Heartland MLS as distributed by MLS GRID #2589229 Report a problem | ||
Public tax history
Tax history is unavailable.
Monthly payment
Est. payment
Payment breakdown
Explore the cost of this home by adjusting the details. Changes won't be saved.Climate risks
Neighborhood: 66227
Nearby schools
Schools provided by the listing agent
- Elementary: Canyon Creek
- Middle: Prairie Trail
- High: Olathe Northwest
Source: Heartland MLS as distributed by MLS GRID. This data may not be complete. We recommend contacting the local school district to confirm school assignments for this home.
Similar homes
- $519,2053 bd3 ba2k sqft24948 W 94th Pl, Lenexa, KS 66227New Construction
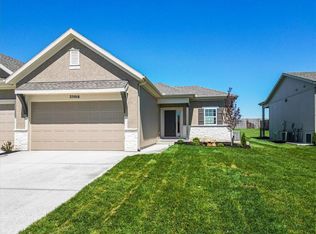 MLS ID #2619682, Lexie Shores, ReeceNichols - Lees Summit. Heartland MLS as distributed by MLS GRID
 - $699,5754 bd3 ba2.7k sqft25010 W 89th Ter, Lenexa, KS 66227New Construction
 MLS ID #2610129, The Collective Team, Compass Realty Group. Heartland MLS as distributed by MLS GRID
 - $525,0003 bd3 ba2.1k sqft22212 W 82nd Ter, Lenexa, KS 66220New Construction
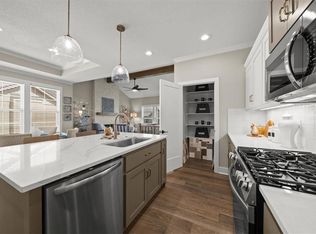 MLS ID #2623304, Angie Renaud, Weichert, Realtors Welch & Co.. Heartland MLS as distributed by MLS GRID
 - $515,0003 bd3 ba2.1k sqft22214 W 82nd Ter, Lenexa, KS 66220New Construction
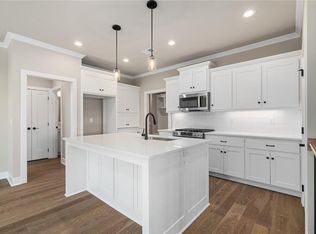 MLS ID #2602890, Hope Russell, Weichert, Realtors Welch & Co.. Heartland MLS as distributed by MLS GRID
