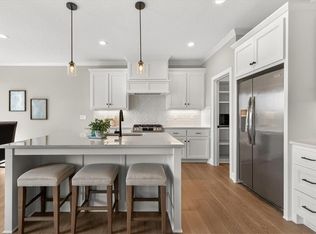
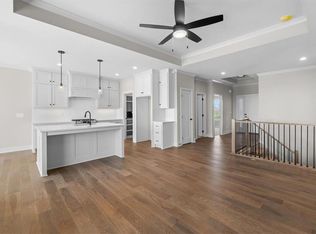
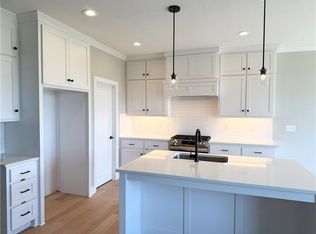
Take advantage of an incredible $13,000 Builder Incentive PLUS a $10,000 Preferred Lender Credit to significantly buy down your interest rate! Please note: This massive incentive is valid ONLY for this specific home. This completed Lakewood floor plan by Lambie Homes offers a spacious 4-bedroom, 3-bathroom, where you’ll be greeted with a floor to ceiling stone fireplace. The grand 9’ foot ceiling and light filled great room is a place to gather for all chapters of life. The kitchen features ample cabinet space plus a walk in pantry with a bonus space for a coffee bar or small kitchen appliance you use most. You’ll enjoy the primary bedroom and laundry on the main level with an additional bedroom for convenience that is needed for your lifestyle. Heading down to the lower lever, you’ll enjoy a great room plus an additional oversized two bedrooms and a full bath! Enjoy the lock and leave lifestyle as Mize Hill is a maintenance provided community that has the best access to Cedar Station Park and Mize Lake for your morning and evening walks around the lake.
Sold
Zillow last checked:
Listing updated:
Bought with:
Deb Staley Schopf, SP00219909
RE/MAX Realty Suburban Inc
Source: Heartland MLS as distributed by MLS GRID,MLS#: 2595731
Price history
| Date | Event | Price |
|---|---|---|
| 7/23/2026 | Sold | -- |
Source:  Heartland MLS as distributed by MLS GRID #2595731 Report a problem Heartland MLS as distributed by MLS GRID #2595731 Report a problem | ||
| 7/3/2026 | Pending sale | $535,938$235/sqft |
Source: Heartland MLS as distributed by MLS GRID #2595731 Report a problem | ||
| 5/8/2026 | Price change | $535,938+0.7%$235/sqft |
Source: Heartland MLS as distributed by MLS GRID #2595731 Report a problem | ||
| 1/10/2026 | Listed for sale | $532,438$234/sqft |
Source: Heartland MLS as distributed by MLS GRID #2595731 Report a problem | ||

Get a cash offer in 3 minutes
Find out how much your home could sell for in as little as 3 minutes with a no-obligation cash offer.
Estimated market value
$524,400
