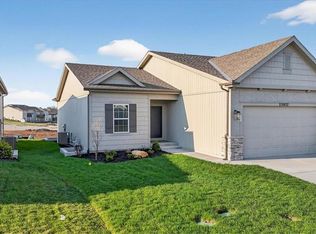
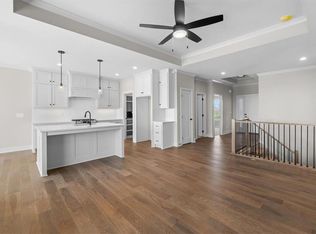
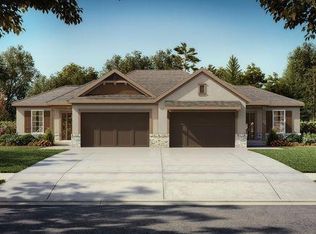
Welcome to the Lakewood by Lambie Homes, a beautifully designed reverse 1.5-story floor plan located in the maintenance-provided Mize Hill community in Lenexa. This model showcases mid-level interior finishes and thoughtful design throughout, offering 4 bedrooms, 3 bathrooms, and a functional layout ideal for everyday living and entertaining.The main level features an open-concept design with a spacious great room, highlighted by a floor-to-ceiling fireplace and abundant natural light. The kitchen includes a wood hood vent, quartz countertops, walk-in pantry, and a large center island, seamlessly connecting to the dining area and covered deck, perfect for indoor-outdoor living.This home is currently serving as the Mize Hill model home. It is available to tour to experience the Lakewood floor plan, available finishes, and overall lifestyle offered within the community. Located near Cedar Station Park, Mize Lake, and with convenient access to K-10 and Prairie Star Parkway, Mize Hill offers low-maintenance living with planned amenities including walking trails and a future community pool.
Sold
Zillow last checked:
Listing updated:
Bought with:
Austin Short, SP00237773
KW KANSAS CITY METRO
Source: Heartland MLS as distributed by MLS GRID,MLS#: 2609517
Price history
| Date | Event | Price |
|---|---|---|
| 9/1/2026 | Sold | -- |
Source:  Heartland MLS as distributed by MLS GRID #2609517 Report a problem Heartland MLS as distributed by MLS GRID #2609517 Report a problem | ||
| 7/10/2026 | Pending sale | $541,068$237/sqft |
Source: Heartland MLS as distributed by MLS GRID #2609517 Report a problem | ||
| 5/8/2026 | Price change | $541,068+0.7%$237/sqft |
Source: Heartland MLS as distributed by MLS GRID #2609517 Report a problem | ||
| 3/27/2026 | Listed for sale | $537,568$236/sqft |
Source: Heartland MLS as distributed by MLS GRID #2609517 Report a problem | ||

Get a cash offer in 3 minutes
Find out how much your home could sell for in as little as 3 minutes with a no-obligation cash offer.
Estimated market value
$540,300
