Skip main navigation
Sold
  • Price Unknown

    25042 W 94th Ter, Lenexa, KS 66227

    3beds
    2,000sqft
    Villa
    Built in 2025
    0.27 Acres Lot
    $484,800 Zestimate®
    $--/sqft
    $3,841 Estimated rent

    Home value

    $484,800

    $456,000 - $514,000

    $3,841/mo

    Zestimate® history
    Loading
    Loading...

    Owner options

    List your home for rent

    $3,841/mo

    Rent Zestimate®

    Find your next renter with Zillow Rental Manager. Plus, with online applications, you can quickly screen prospective tenants – for free.

    Learn more

    $3,841/mo

    Rent Zestimate®

    Refinance and save

    $257/mo

    Est. payment

    Refinancing to a lower rate could help reduce your monthly payments and save thousands over the life of the loan.

    See today's rates

    $257/mo

    Est. payment

    Explore your selling options

    Work with a Zillow partner agent

    Leverage their expertise and Zillow's premium Showcase listings to get your home seen by more buyers.

    Get started

    List with your own agent

    Get your home in front of millions of buyers by listing it on Zillow.

    Learn how to do it

    Sell it yourself

    Take full control of how buyers see your home on Zillow by listing For Sale by Owner (FSBO).

    List your home

    What's special

    Covered patioSpacious primary suiteOpen-concept great roomCustom beveled shaker cabinetryMassive walk-in closet
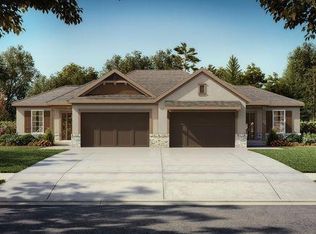
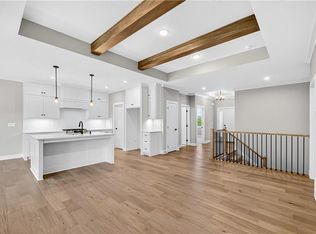
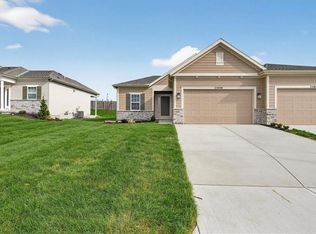
    This one-of-a-kind offer combines an up to $16,000 Lambie Homes incentive with an up to $10,000 lender credit to save you hundreds on your monthly mortgage. As the only home in Mize Hill featuring this specific up to $26,000 credit, this is a rare opportunity that won't last. This completed Newberry floor plan is turn-key, finished to perfection, and ready for a quick closing! Featuring Lambie’s signature interior package, you'll find Level 1 quartz countertops, custom beveled shaker cabinetry, and beautiful pre-finished hardwoods throughout the main living areas. The open-concept great room is anchored by a floor-to-ceiling cultured stone fireplace with a 40" Allusion electric insert. The spacious primary suite offers a walk-in shower with bench seating and a massive walk-in closet. Enjoy your covered patio and a fully sodded/irrigated yard, all maintained by the HOA. Head down to the finished basement for your additional two bedrooms and full bathroom, accompanied by a massive great room space for all different lifestyles. Perfectly located in Lenexa with immediate access to K-10, parks, and dining. Don't wait, this is the move-in ready opportunity you've been looking for!

    Zillow last checked:

    Listing updated:

    Listed by:

    Lexie Shores 816-541-1221,

    ReeceNichols - Lees Summit,

    Rob Ellerman Team 816-304-4434,

    ReeceNichols - Lees Summit

    Bought with:

    Dawn Boedeker, SP00225513

    Compass Realty Group

    Source: Heartland MLS as distributed by MLS GRID,MLS#: 2563901MLS Logo

    Facts & features

    Interior

    Bedrooms & bathrooms
    • Bedrooms: 3
    • Bathrooms: 3
    • Full bathrooms: 2
    • 1/2 bathrooms: 1
    Primary bedroom
    • Features: All Carpet, Ceiling Fan(s)
    • Level: Main
    Bedroom 2
    • Features: All Carpet
    • Level: Basement
    Bedroom 3
    • Features: All Carpet
    • Level: Basement
    Primary bathroom
    • Features: Ceramic Tiles, Double Vanity, Quartz Counter, Shower Only
    • Level: Main
    Bathroom 3
    • Features: Ceramic Tiles, Quartz Counter
    • Level: Basement
    Dining room
    • Features: Wood Floor
    • Level: Main
    Half bath
    • Features: Quartz Counter, Wood Floor
    • Level: Main
    Kitchen
    • Features: Kitchen Island, Pantry, Quartz Counter
    • Level: Main
    Laundry
    • Features: Ceramic Tiles, Quartz Counter
    • Level: Main
    Living room
    • Features: Fireplace
    • Level: Main
    Recreation room
    • Features: All Carpet
    • Level: Basement
    Heating
    • Natural Gas
    Cooling
    • Electric
    Appliances
    • Included: Dishwasher, Disposal, Humidifier, Microwave, Stainless Steel Appliance(s)
    • Laundry: Laundry Room, Main Level
    Features
    • Custom Cabinets, Kitchen Island, Pantry, Walk-In Closet(s)
    • Flooring: Carpet, Ceramic Tile, Wood
    • Windows: Thermal Windows
    • Basement: Basement BR,Finished,Full
    • Number of fireplaces: 1
    • Fireplace features: Electric, Great Room
    Interior area
    • Total structure area: 2,000
    • Total interior livable area: 2,000 sqft
    • Finished area above ground: 1,198
    • Finished area below ground: 802

    Property

    Parking
    • Total spaces: 2
    • Parking features: Attached, Garage Door Opener, Garage Faces Front
    • Attached garage spaces: 2
    Lot
    • Size: 0.27 Acres
    • Features: City Limits, Level
    Details
    • Parcel number: 999999

    Construction

    Type & style
    • Home type: SingleFamily
    • Architectural style: Traditional
    • Property subtype: Villa
    Materials
    • Frame, Stone Veneer
    • Roof: Composition
    Condition
    • New Construction
    • New construction: Yes
    • Year built: 2025
    Details
    • Builder model: Newberry Villa
    • Builder name: Lambie Homes

    Utilities & green energy

    • Sewer: Public Sewer
    • Water: Public

    Community & HOA

    Community
    • Security: Smoke Detector(s)
    • Subdivision: Mize Hill
    HOA
    • Has HOA: Yes
    • Services included: Curbside Recycle, Maintenance Grounds, Snow Removal, Trash
    • HOA fee: $257 monthly
    • HOA name: CAM Residential
    Location
    • Region: Lenexa

    Financial & listing details

    • Annual tax amount: $128
    • Date on market: 8/1/2025
    • Listing terms: Cash,Conventional,FHA,VA Loan
    • Ownership: Private
    • Road surface type: Paved

    Price history

    DateEventPrice
    6/2/2026Sold--
    Source: Heartland MLS as distributed by MLS GRID #2563901 Report a problem
    5/18/2026Pending sale$494,739$247/sqft
    Source: Heartland MLS as distributed by MLS GRID #2563901 Report a problem
    9/4/2025Price change$494,739+0.4%$247/sqft
    Source: Heartland MLS as distributed by MLS GRID #2563901 Report a problem
    8/1/2025Listed for sale$492,597$246/sqft
    Source: Heartland MLS as distributed by MLS GRID #2563901 Report a problem

    Public tax history

    Tax history is unavailable.

    Neighborhood: 66227

    Nearby schools

    GreatSchools rating
    Schools provided by the listing agent
    • Elementary: Canyon Creek
    • Middle: Prairie Trail
    • High: Olathe Northwest

    Source: Heartland MLS as distributed by MLS GRID. This data may not be complete. We recommend contacting the local school district to confirm school assignments for this home.

    Get a cash offer in 3 minutes
    Find out how much your home could sell for in as little as 3 minutes with a no-obligation cash offer.
    Estimated market value
    $484,800
    Get a cash offer in 3 minutes
    Find out how much your home could sell for in as little as 3 minutes with a no-obligation cash offer.
    Estimated market value
    $484,800