Skip main navigation
Pending
  • Price cut: $10K (6/22)
    $495,000

    25034 W 94th Ter, Lenexa, KS 66227

    3beds
    2,000sqft
    : 
    Loading
    Get pre-qualified
    Villa
    Built in 2024
    0.25 Acres Lot
    $-- Zestimate®
    $248/sqft
    $257/mo HOA

    What's special

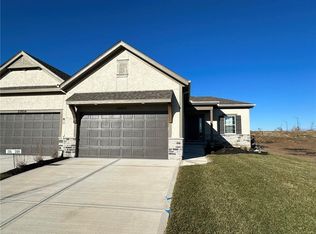
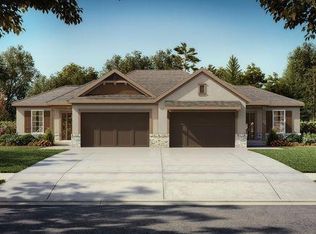
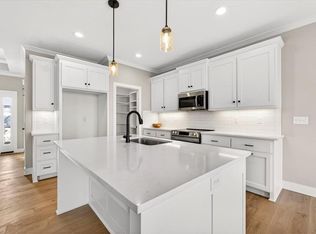
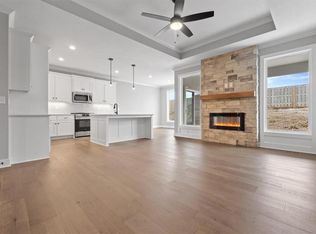
    BETTER THAN NEW and MOVE IN READY! Skip the construction timeline and enjoy immediate access to this nearly new Newberry reverse ranch in sought-after Mize Hill. Built just 2 years ago, this 3-bedroom, 2.5-bath villa offers maintenance-provided living with valuable upgrades already completed, including a fully fenced backyard, established landscaping, and all appliances staying with the home—including the refrigerator, washer, and dryer. The open-concept main level features a stylish kitchen, spacious living area, and cozy electric fireplace, creating the perfect space for everyday living and entertaining. The finished lower level provides additional living space, guest accommodations, and plenty of room to relax. Why pay extra to add the essentials after closing? This home already includes the features buyers want most, without the wait or added expense of new construction. Conveniently located in one of Lenexa's premier villa communities with easy access to shopping, dining, parks, and highways. Seller is motivated and welcomes your showing. Schedule your tour today!
    56 days
    |
    308
    |
    9
    |

    Zillow last checked:

    Listing updated:

    Listed by:

    Dara Wilson 913-515-7244,

    Kansas City Regional Homes Inc,

    Drew Wilson 913-558-3214,

    Kansas City Regional Homes Inc

    Source: Heartland MLS as distributed by MLS GRID,MLS#: 2619837MLS Logo

      Facts & features

      Interior

      Bedrooms & bathrooms
      • Bedrooms: 3
      • Bathrooms: 3
      • Full bathrooms: 2
      • 1/2 bathrooms: 1
      Primary bedroom
      • Features: All Carpet
      • Level: Main
      Bedroom 2
      • Features: All Carpet
      • Level: Lower
      Bedroom 3
      • Features: All Carpet
      • Level: Lower
      Primary bathroom
      • Features: Ceramic Tiles, Double Vanity, Shower Only, Walk-In Closet(s)
      • Level: Main
      Bathroom 3
      • Features: Ceramic Tiles, Quartz Counter
      • Level: Lower
      Dining room
      • Features: Wood Floor
      • Level: Main
      Great room
      • Features: Fireplace, Wood Floor
      • Level: Main
      Half bath
      • Features: Ceramic Tiles
      • Level: Main
      Kitchen
      • Features: Granite Counters, Kitchen Island, Pantry, Wood Floor
      • Level: Main
      Laundry
      • Features: Ceramic Tiles, Quartz Counter
      • Level: Main
      Recreation room
      • Features: All Carpet
      • Level: Lower
      Heating
      • Forced Air
      Cooling
      • Electric
      Appliances
      • Included: Dishwasher, Disposal, Dryer, Humidifier, Microwave, Gas Range, Stainless Steel Appliance(s), Washer
      • Laundry: Laundry Room, Main Level
      Features
      • Custom Cabinets, Kitchen Island, Painted Cabinets, Pantry, Walk-In Closet(s)
      • Flooring: Carpet, Ceramic Tile, Wood
      • Windows: Thermal Windows
      • Basement: Basement BR,Finished,Full
      • Number of fireplaces: 1
      • Fireplace features: Electric, Great Room
      Interior area
      • Total structure area: 2,000
      • Total interior livable area: 2,000 sqft
      • Finished area above ground: 1,198
      • Finished area below ground: 802

      Property

      Parking
      • Total spaces: 2
      • Parking features: Attached, Garage Door Opener, Garage Faces Front
      • Attached garage spaces: 2
      Features
      • Fencing: Metal,Wood
      Lot
      • Size: 0.25 Acres
      • Features: City Limits, City Lot, Level
      Details
      • Parcel number: IP485500000028

      Construction

      Type & style
      • Home type: SingleFamily
      • Architectural style: Traditional
      • Property subtype: Villa
      Materials
      • Frame, Stone Veneer
      • Roof: Composition
      Condition
      • Year built: 2024
      Details
      • Builder model: Newberry Villa
      • Builder name: Lambie Homes

      Utilities & green energy

      • Sewer: Public Sewer
      • Water: Public

      Community & HOA

      Community
      • Security: Smoke Detector(s)
      • Subdivision: Mize Hill
      HOA
      • Has HOA: Yes
      • Services included: Curbside Recycle, Maintenance Grounds, Snow Removal, Trash
      • HOA fee: $257 monthly
      • HOA name: Mize Hill HOA
      Location
      • Region: Lenexa

      Financial & listing details

      • Price per square foot: $248/sqft
      • Tax assessed value: $475,000
      • Annual tax amount: $6,586
      • Date on market: 5/22/2026
      • Ownership: Private
      • Road surface type: Paved

        Estimated market value

        Not available

        Estimated sales range

        Not available

        Not available

        Price history

        DateEventPrice
        6/30/2026Pending sale$495,000$248/sqft
        Source: Heartland MLS as distributed by MLS GRID #2619837 Report a problem
        6/22/2026Price change$495,000-2%$248/sqft
        Source: Heartland MLS as distributed by MLS GRID #2619837 Report a problem
        6/2/2026Price change$505,000-1.9%$253/sqft
        Source: Heartland MLS as distributed by MLS GRID #2619837 Report a problem
        5/22/2026Listed for sale$515,000+4%$258/sqft
        Source: Heartland MLS as distributed by MLS GRID #2619837 Report a problem
        6/25/2025Listing removed$495,000$248/sqft
        Source: Heartland MLS as distributed by MLS GRID #2539283 Report a problem
        6/22/2025Price change$495,000-1%$248/sqft
        Source: Heartland MLS as distributed by MLS GRID #2539283 Report a problem
        5/31/2025Price change$500,000-2%$250/sqft
        Source: Heartland MLS as distributed by MLS GRID #2539283 Report a problem
        5/28/2025Listed for sale$510,000$255/sqft
        Source: Heartland MLS as distributed by MLS GRID #2539283 Report a problem
        4/27/2025Contingent$510,000$255/sqft
        Source: Heartland MLS as distributed by MLS GRID #2539283 Report a problem
        4/1/2025Listed for sale$510,000+7.4%$255/sqft
        Source: Heartland MLS as distributed by MLS GRID #2539283 Report a problem
        5/28/2024Sold--
        Source: Heartland MLS as distributed by MLS GRID #2473362 Report a problem
        4/19/2024Pending sale$475,000$238/sqft
        Source: Heartland MLS as distributed by MLS GRID #2473362 Report a problem
        2/17/2024Listed for sale$475,000$238/sqft
        Source: Heartland MLS as distributed by MLS GRID #2473362 Report a problem
        2/17/2024Listing removed--
        Source: Heartland MLS as distributed by MLS GRID #2433886 Report a problem
        5/6/2023Listed for sale$475,000$238/sqft
        Source: Heartland MLS as distributed by MLS GRID #2433886 Report a problem

        Public tax history

        YearProperty taxesTax assessment
        2025$6,585 +72.4%$54,625 -12.8%
        2024$3,821 +3369.6%$62,663 +696155.6%
        2023$110 $9
        Find assessor info on the county website

        Monthly payment

        Est. payment

        Payment breakdown

        Explore the cost of this home by adjusting the details. Changes won't be saved.
        All calculations are estimates and provided by Zillow, Inc. for informational purposes only. Actual amounts may vary.
        HOA fees may include property taxes on listings classified as Co-Ops. Contact the listing agent and/or owner for fee details.
        Mortgage interest rates are dependent on a number of factors, including credit score, down payment, and repayment length. Interest rate data provided by Zillow Group Marketplace, Inc. as of 1/1/1970 from various mortgage lenders with which we have lead or other similar arrangements; the Estimated Payment is an average of those rates.
        See how much you could borrow to make a competitive offer.

        Climate risks

        Neighborhood: 66227

        Getting around

        3 / 100
        Car-Dependent
        45 / 100
        Somewhat Bikeable

        Nearby schools

        GreatSchools rating
        Schools provided by the listing agent
        • Elementary: Canyon Creek
        • Middle: Prairie Trail
        • High: Olathe Northwest

        Source: Heartland MLS as distributed by MLS GRID. This data may not be complete. We recommend contacting the local school district to confirm school assignments for this home.

        A local agent can set up tours, give advice and negotiate with sellers.

        Browse local experts

        Similar homes