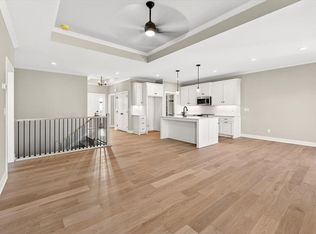
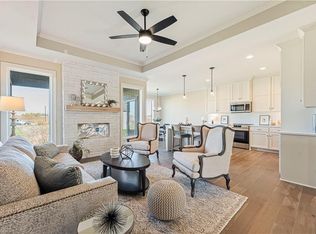
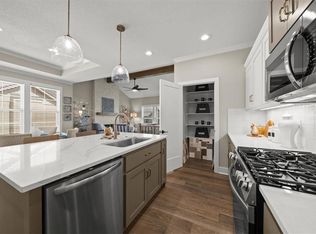

$10,000 builder incentive towards closing costs, rate buy down, or HOA dues on an executed contract by the end of September and a November close date! Experience the perfect blend of luxury and convenience in the Newberry floor plan by Lambie Homes, currently in the mechanical stage with an estimated November completion. This main-level living home features 3 bedrooms and 2.5 bathrooms, highlighting a primary suite and laundry room on the main floor for ultimate accessibility. The interior is elevated by premium upgrades including soft-close kitchen cabinets and drawers, a gas stove, elegant under-cabinet lighting, and a convenient garbage disposal air switch. Downstairs, the finished basement expands your living space with a massive great room, two additional bedrooms, and a full bathroom. Situated at the end of a cul-de-sac, the property offers a massive backyard and a covered deck perfect for peaceful morning coffees or relaxing evenings. Located in the maintenance-provided community of Mize Hill, you’ll enjoy a turn-key lifestyle right next to Cedar Station Park, featuring a beautiful walking trail around Mize Lake. This is a rare opportunity to own a high-end, low-maintenance home in a prime location. Photos are of a similar model and may depict options or upgrades not included. Estimated completion of November 2026
Active
Price cut: $19.3K (10/12)
$499,900
24948 W 94th Pl, Lenexa, KS 66227
3beds
2,000sqft
Villa
Built in 2026
0 Square Feet Lot
$-- Zestimate®
$250/sqft
$257/mo HOA
What's special
Gas stoveMain-level living homeMassive backyardElegant under-cabinet lighting
- 155 days
- 221
- 9
Zillow last checked:
Listing updated:
Listed by:
Lexie Shores 816-541-1221,
ReeceNichols - Lees Summit,
Rob Ellerman Team 816-304-4434,
ReeceNichols - Lees Summit
Source: Heartland MLS as distributed by MLS GRID,MLS#: 2619682
Facts & features
Interior
Bedrooms & bathrooms
- Bedrooms: 3
- Bathrooms: 3
- Full bathrooms: 2
- 1/2 bathrooms: 1
Primary bedroom
- Features: All Carpet
- Level: Main
Bedroom 2
- Features: All Carpet
- Level: Lower
Bedroom 3
- Features: All Carpet
- Level: Lower
Primary bathroom
- Features: Ceramic Tiles, Double Vanity, Shower Only, Walk-In Closet(s)
- Level: Main
Bathroom 3
- Features: Ceramic Tiles, Quartz Counter
- Level: Lower
Dining room
- Features: Wood Floor
- Level: Main
Great room
- Features: Fireplace, Wood Floor
- Level: Main
Half bath
- Features: Ceramic Tiles
- Level: Main
Kitchen
- Features: Granite Counters, Kitchen Island, Pantry, Wood Floor
- Level: Main
Laundry
- Features: Ceramic Tiles, Quartz Counter
- Level: Main
Recreation room
- Features: All Carpet
- Level: Lower
Heating
- Forced Air
Cooling
- Electric
Appliances
- Included: Dishwasher, Disposal, Humidifier, Microwave, Stainless Steel Appliance(s)
- Laundry: Laundry Room, Main Level
Features
- Custom Cabinets, Kitchen Island, Painted Cabinets, Pantry, Walk-In Closet(s)
- Flooring: Carpet, Ceramic Tile, Wood
- Windows: Thermal Windows
- Basement: Basement BR,Finished,Full,Sump Pump
- Number of fireplaces: 1
- Fireplace features: Electric, Great Room
Interior area
- Total structure area: 2,000
- Total interior livable area: 2,000 sqft
- Finished area above ground: 1,198
- Finished area below ground: 802
Property
Parking
- Total spaces: 2
- Parking features: Attached, Garage Door Opener, Garage Faces Front
- Attached garage spaces: 2
Features
- Patio & porch: Deck- Covered
Lot
- Size: 0 Square Feet
- Features: City Limits, Cul-De-Sac, Level, Sprinkler-In Ground
Details
- Parcel number: 999999
Construction
Type & style
- Home type: SingleFamily
- Architectural style: Traditional
- Property subtype: Villa
Materials
- Frame, Stone Veneer
- Roof: Composition
Condition
- Under Construction
- New construction: Yes
- Year built: 2026
Details
- Builder model: Newberry Villa
- Builder name: Lambie Homes
Utilities & green energy
- Sewer: Public Sewer
- Water: Public
Community & HOA
Community
- Security: Smoke Detector(s)
- Subdivision: Mize Hill
HOA
- Has HOA: Yes
- Amenities included: Pool
- Services included: Curbside Recycle, Maintenance Grounds, Snow Removal, Trash
- HOA fee: $257 monthly
- HOA name: CAM Properties
Location
- Region: Lenexa
Financial & listing details
- Price per square foot: $250/sqft
- Annual tax amount: $127
- Date on market: 5/12/2026
- Listing terms: Cash,Conventional,FHA,VA Loan
- Ownership: Private
- Road surface type: Paved
Estimated market value
Not available
Estimated sales range
Not available
Not available
Price history
| Date | Event | Price |
|---|---|---|
| 10/12/2026 | Price change | $499,900-3.7%$250/sqft |
Source:  Heartland MLS as distributed by MLS GRID #2619682 Report a problem Heartland MLS as distributed by MLS GRID #2619682 Report a problem | ||
| 5/12/2026 | Listed for sale | $519,205$260/sqft |
Source: Heartland MLS as distributed by MLS GRID #2619682 Report a problem | ||
Public tax history
Tax history is unavailable.
Monthly payment
Est. payment
Payment breakdown
Explore the cost of this home by adjusting the details. Changes won't be saved.Climate risks
Neighborhood: 66227
Nearby schools
Schools provided by the listing agent
- Elementary: Canyon Creek
- Middle: Prairie Trail
- High: Olathe Northwest
Source: Heartland MLS as distributed by MLS GRID. This data may not be complete. We recommend contacting the local school district to confirm school assignments for this home.


Similar homes
- $525,9004 bd3 ba2.2k sqft9468 Shady Bend Rd, Lenexa, KS 66227New Construction
 MLS ID #2589229, Lexie Shores, ReeceNichols - Lees Summit. Heartland MLS as distributed by MLS GRID
 - $510,0003 bd3 ba2.1k sqft22212 W 82nd Ter, Lenexa, KS 66220New Construction
 MLS ID #2623304, Angie Renaud, Weichert, Realtors Welch & Co.. Heartland MLS as distributed by MLS GRID
 - $699,5754 bd3 ba2.7k sqft25010 W 89th Ter, Lenexa, KS 66227New Construction
 MLS ID #2610129, The Collective Team, Compass Realty Group. Heartland MLS as distributed by MLS GRID
 - $575,0003 bd3 ba2k sqft22502 W 93rd Ter, Lenexa, KS 66227New Construction
 MLS ID #2603173, Lisa Brewer, ReeceNichols -Johnson County W. Heartland MLS as distributed by MLS GRID
