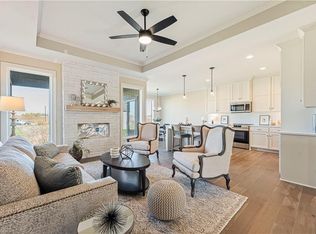
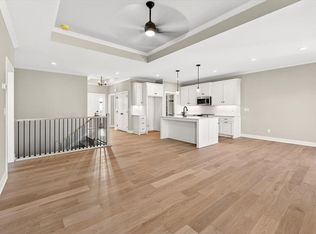
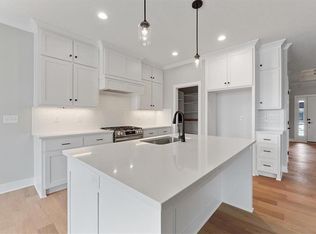
Welcome home to this better than new reverse 1.5-story ranch by award-winning Lambie Builders, perfectly situated at the end of a quiet cul-de-sac in Mize Hill! Just 18 months young, this beautifully designed 4-bedroom, 3-bath villa offers stylish, maintenance-provided living with exceptional upgrades and quality craftsmanship throughout. The open floor plan is ideal for everyday living and entertaining, showcasing wide-plank wood flooring, soaring ceilings, custom cabinetry extended to the ceiling, beautiful quartz countertops throughout the home—including the kitchen, bathrooms, and laundry room—and upgraded black fixtures that add a modern designer touch. The chef-inspired kitchen flows seamlessly into the dining and great room, where a stunning floor-to-ceiling stone fireplace creates a warm and inviting focal point. The main-level primary suite is a private retreat featuring a spa-like bath with quartz countertops, dual vanities, a walk-in shower, and a spacious walk-in closet. A second bedroom and full bath on the main level provide flexibility for guests or the perfect home office. The finished lower level offers even more room to spread out with a generous family room, two additional bedrooms, a full bath, and plenty of space for movie nights, game days, hobbies, or a home gym. Thoughtful owner upgrades include custom zebra shades throughout the home and a Wi-Fi-enabled sprinkler system controller, allowing you to conveniently manage your irrigation run times from your smartphone. Enjoy the ease of maintenance-provided living and spend more time taking advantage of everything the neighborhood has to offer. The future community pool is just steps from your front door, while Mize Lake and the 16 acre Cedar Station Park are just minutes away with trails, fishing, playgrounds, and outdoor recreation. Conveniently located near shopping, dining, and award-winning schools, this move-in-ready home offers the perfect blend of luxury, comfort, and carefree living.
Sold
Zillow last checked:
Listing updated:
Bought with:
Jason Kent, 00243775
Sellstate Heartland Realty
Source: Heartland MLS as distributed by MLS GRID,MLS#: 2638434
Price history
| Date | Event | Price |
|---|---|---|
| 9/24/2026 | Sold | -- |
Source:  Heartland MLS as distributed by MLS GRID #2638434 Report a problem Heartland MLS as distributed by MLS GRID #2638434 Report a problem | ||
| 9/4/2026 | Pending sale | $500,000$219/sqft |
Source: Heartland MLS as distributed by MLS GRID #2638434 Report a problem | ||
| 8/24/2026 | Listed for sale | $500,000-2.9%$219/sqft |
Source: Heartland MLS as distributed by MLS GRID #2638434 Report a problem | ||
| 8/24/2026 | Listing removed | $515,000$226/sqft |
Source: Heartland MLS as distributed by MLS GRID #2628599 Report a problem | ||
| 8/6/2026 | Price change | $515,000-1.9%$226/sqft |
Source: Heartland MLS as distributed by MLS GRID #2628599 Report a problem | ||
| 7/14/2026 | Price change | $525,000-1.9%$230/sqft |
Source: Heartland MLS as distributed by MLS GRID #2628599 Report a problem | ||
| 7/8/2026 | Listed for sale | $535,000$235/sqft |
Source: Heartland MLS as distributed by MLS GRID #2628599 Report a problem | ||

Get a cash offer in 3 minutes
Find out how much your home could sell for in as little as 3 minutes with a no-obligation cash offer.
Estimated market value
$494,900
