BACKS TO WOODS & LAKE VIEWS! Soak up crisp late-summer breezes and low-maintenance luxury at The Cliffs of Watercrest in Johnson County.
Enjoy the final sunlit days of the season from your private rooftop terrace or relax inside this modern 1.5-story retreat. Soaring 20-foot ceilings and floor-to-ceiling windows flood the open-concept layout with warm, late-summer light. The functional luxury kitchen with premium finishes is perfectly designed for seasonal hosting, while the main-level primary suite offers a spa-inspired bath, dual vanities, walk-in closet, and main-floor laundry convenience.
Upstairs features a versatile loft space opening directly to your rooftop terrace—ideal for golden-hour sunsets and lake views—plus two spacious secondary suites with walk-in closets.
>Bonus Space: Unfinished walkout basement provides abundant storage or endless room to customize.
>Resort Amenities: Includes access to WaterCrest Landing amenities: pool, future pickleball courts, and play area.
>Effortless Living: Low-maintenance, lock-and-leave ease just minutes from premier shopping, dining, and major highways.
>Investor Potential: Prime turnkey opportunity in a rapidly booming area.
Schedule your showing today to settle in before fall!
PHOTOS MMAY BE FROM ANOTHER UNIT WITH SIMILAR FLOORPLAN. FINISHES WILL VARY WITH EACH UNIT
Active
Price cut: $15K (9/16)
$609,950
9311 Aminda St, Lenexa, KS 66227
3beds
2,012sqft
Townhouse
Built in 2025
3,906 Square Feet Lot
$-- Zestimate®
$303/sqft
$162/mo HOA
What's special
Main-level primary suiteDual vanitiesSpa-inspired bathMain-floor laundry conveniencePrivate rooftop terraceOpen-concept layoutFloor-to-ceiling windows
- 235 days
- 102
- 6
Zillow last checked:
Listing updated:
Listed by:
Lisa Brewer 913-302-0947,
ReeceNichols -Johnson County W
Source: Heartland MLS as distributed by MLS GRID,MLS#: 2603355
Facts & features
Interior
Bedrooms & bathrooms
- Bedrooms: 3
- Bathrooms: 3
- Full bathrooms: 2
- 1/2 bathrooms: 1
Primary bedroom
- Level: Main
Bedroom 2
- Level: Upper
Bedroom 3
- Level: Upper
Bathroom 2
- Level: Upper
Half bath
- Level: Main
Laundry
- Level: Main
Laundry
- Level: Upper
Loft
- Level: Upper
Heating
- Has Heating (Unspecified Type)
Cooling
- Electric
Appliances
- Included: Dishwasher, Disposal, Electric Range
- Laundry: Bedroom Level, Main Level
Features
- Kitchen Island, Walk-In Closet(s)
- Flooring: Luxury Vinyl
- Windows: Thermal Windows
- Basement: Concrete,Walk-Out Access
- Number of fireplaces: 1
- Fireplace features: Living Room
Interior area
- Total structure area: 2,012
- Total interior livable area: 2,012 sqft
- Finished area above ground: 2,012
- Finished area below ground: 0
Property
Parking
- Total spaces: 2
- Parking features: Attached, Garage Faces Front
- Attached garage spaces: 2
Features
- Patio & porch: Deck
- Exterior features: Balcony
Lot
- Size: 3,906 Square Feet
- Features: City Limits, City Lot, Wooded
Details
- Parcel number: IP10500000 0033
Construction
Type & style
- Home type: Townhouse
- Architectural style: Traditional
- Property subtype: Townhouse
Materials
- Stone Trim, Stucco & Frame
- Roof: Composition
Condition
- Under Construction
- New construction: Yes
- Year built: 2025
Details
- Builder model: Standard
- Builder name: Spiess Custom Homes
Utilities & green energy
- Sewer: Public Sewer
- Water: Public
Community & HOA
Community
- Subdivision: Cliffs of Watercrest
HOA
- Has HOA: Yes
- Amenities included: Pickleball Court(s), Play Area, Putting Green, Pool, Trail(s)
- Services included: Curbside Recycle, Maintenance Grounds, Snow Removal, Trash
- HOA fee: $162 monthly
- HOA name: Cliffs of Watercrest
Location
- Region: Lenexa
Financial & listing details
- Price per square foot: $303/sqft
- Annual tax amount: $2,989
- Date on market: 2/22/2026
- Listing terms: Cash,Conventional,FHA,VA Loan
- Ownership: Private
- Road surface type: Paved
Estimated market value
Not available
Estimated sales range
Not available
Not available
Price history
| Date | Event | Price |
|---|---|---|
| 9/16/2026 | Price change | $609,950-2.4%$303/sqft |
Source:  Heartland MLS as distributed by MLS GRID #2603355 Report a problem Heartland MLS as distributed by MLS GRID #2603355 Report a problem | ||
| 6/16/2026 | Price change | $624,950-2.2%$311/sqft |
Source: Heartland MLS as distributed by MLS GRID #2603355 Report a problem | ||
| 2/23/2026 | Listed for sale | $639,000$318/sqft |
Source: Heartland MLS as distributed by MLS GRID #2603355 Report a problem | ||
| 2/20/2026 | Listing removed | $639,000$318/sqft |
Source: Heartland MLS as distributed by MLS GRID #2566732 Report a problem | ||
| 2/2/2026 | Listed for sale | $639,000+4.4%$318/sqft |
Source: Heartland MLS as distributed by MLS GRID #2566732 Report a problem | ||
| 8/1/2025 | Listed for sale | $612,000$304/sqft |
Source: Heartland MLS as distributed by MLS GRID #2566732 Report a problem | ||
Public tax history
Tax history is unavailable.
Monthly payment
Est. payment
Payment breakdown
Explore the cost of this home by adjusting the details. Changes won't be saved.Climate risks
Neighborhood: 66227
Nearby schools
Schools provided by the listing agent
- Elementary: Manchester Park
- Middle: Prairie Trail
- High: Olathe Northwest
Source: Heartland MLS as distributed by MLS GRID. This data may not be complete. We recommend contacting the local school district to confirm school assignments for this home.

Similar homes
- $590,0003 bd3 ba2k sqft9312 Freedom St, Lenexa, KS 66227New Construction
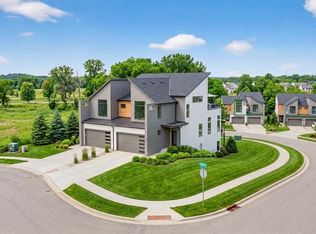 MLS ID #2603343, Lisa Brewer, ReeceNichols -Johnson County W. Heartland MLS as distributed by MLS GRID
 - $604,9503 bd3 ba2k sqft9309 Aminda St, Lenexa, KS 66227New ConstructionMLS ID #2603357, Lisa Brewer, ReeceNichols -Johnson County W. Heartland MLS as distributed by MLS GRID
- $575,0003 bd3 ba2k sqft22502 W 93rd Ter, Lenexa, KS 66227New Construction
 MLS ID #2603173, Lisa Brewer, ReeceNichols -Johnson County W. Heartland MLS as distributed by MLS GRID
 - $595,0003 bd3 ba2k sqft22504 W 93rd Ter, Lenexa, KS 66227New Construction
 MLS ID #2603174, Lisa Brewer, ReeceNichols -Johnson County W. Heartland MLS as distributed by MLS GRID
