Looking for an open floor plan with an expansive second living space? This beautifully renovated ranch offers the feel of a practically brand-new home, inside and out, with thoughtful improvements throughout.
The home has been redesigned with expanded rooms and additional square footage, creating a spacious, comfortable layout with an easy flow for everyday living and entertaining. The inviting interior features a welcoming primary suite, updated flooring, plumbing and electrical, fresh interior paint, and a beautifully appointed kitchen with brand-new Clearview cabinetry and appliances.
The exterior has been equally transformed with new James Hardie siding, brand-new windows throughout, and a new AC condenser, providing both style and efficiency.
Outside, the fully fenced 0.29-acre lot offers plenty of room for outdoor living, entertaining, gardening, play, or simply enjoying your own private space. With extensive renovations and improvements already completed, this home offers the rare opportunity to move in and enjoy it from day one.
Whether you're looking for a comfortable family home, an investment property, or a potential short-term rental, this property offers versatility, space, and extensive updates in one package.
Active
$350,000
224 S Central St, Olathe, KS 66061
3beds
1,760sqft
Single Family Residence
Built in 1953
0.29 Acres Lot
$-- Zestimate®
$199/sqft
$-- HOA
What's special
Welcoming primary suiteUpdated flooringBrand-new windows throughoutNew ac condenserBeautifully appointed kitchenNew james hardie sidingFresh interior paint
- 30 days
- 531
- 34
Likely to sell faster than
Zillow last checked:
Listing updated:
Listed by:
Dinesh Gurung 913-687-2582,
Platinum Realty LLC
Source: Heartland MLS as distributed by MLS GRID,MLS#: 2643607
Facts & features
Interior
Bedrooms & bathrooms
- Bedrooms: 3
- Bathrooms: 2
- Full bathrooms: 2
Primary bedroom
- Features: Carpet
- Level: First
- Area: 132 Square Feet
- Dimensions: 13 x 11
Bedroom 2
- Features: Carpet
- Level: First
- Area: 132 Square Feet
- Dimensions: 14 x 11
Bedroom 3
- Features: Wood Floor
- Level: First
- Area: 63 Square Feet
- Dimensions: 10 x 11
Family room
- Features: Carpet
- Level: First
- Area: 360 Square Feet
- Dimensions: 20 x 18
Kitchen
- Features: Kitchen Island, Linoleum
- Level: First
- Area: 144 Square Feet
- Dimensions: 12 x 12
Living room
- Features: Carpet
- Level: First
- Area: 192 Square Feet
- Dimensions: 16 x 12
Other
- Area: 72 Square Feet
- Dimensions: 9 x 8
Heating
- Natural Gas, Forced Air, Hot Water
Cooling
- Electric
Appliances
- Included: Cooktop, Dishwasher, Disposal, Refrigerator, Built-In Oven
- Laundry: Laundry Room, Off The Kitchen
Features
- Flooring: Wood
- Doors: Storm Door(s)
- Basement: Crawl Space
- Number of fireplaces: 1
- Fireplace features: Family Room, Wood Burning
Interior area
- Total structure area: 1,760
- Total interior livable area: 1,760 sqft
- Finished area above ground: 1,760
- Finished area below ground: 0
Property
Parking
- Total spaces: 1
- Parking features: Attached, Garage Faces Front
- Attached garage spaces: 1
Features
- Patio & porch: Patio
- Fencing: Metal
Lot
- Size: 0.29 Acres
- Features: City Lot
Details
- Additional structures: Shed(s)
- Parcel number: DP6310000C 0007
Construction
Type & style
- Home type: SingleFamily
- Architectural style: Traditional
- Property subtype: Single Family Residence
Materials
- Vinyl Siding
- Roof: Composition
Condition
- Year built: 1953
Utilities & green energy
- Sewer: Public Sewer
- Water: Public
Community & HOA
Community
- Security: Smoke Detector(s)
- Subdivision: Ridgeview Addition
HOA
- Has HOA: No
Location
- Region: Olathe
Financial & listing details
- Price per square foot: $199/sqft
- Tax assessed value: $190,200
- Annual tax amount: $2,342
- Date on market: 9/23/2026
- Ownership: Other
Estimated market value
Not available
Estimated sales range
Not available
Not available
Price history
| Date | Event | Price |
|---|---|---|
| 9/23/2026 | Listed for sale | $350,000$199/sqft |
Source:  Heartland MLS as distributed by MLS GRID #2643607 Report a problem Heartland MLS as distributed by MLS GRID #2643607 Report a problem | ||
| 9/23/2026 | Listing removed | $350,000$199/sqft |
Source: Heartland MLS as distributed by MLS GRID #2638005 Report a problem | ||
| 9/22/2026 | Price change | $350,000-5.4%$199/sqft |
Source: Heartland MLS as distributed by MLS GRID #2638005 Report a problem | ||
| 8/21/2026 | Listed for sale | $370,000+362.5%$210/sqft |
Source: Heartland MLS as distributed by MLS GRID #2638005 Report a problem | ||
| 11/1/2011 | Sold | -- |
Source: Public Record Report a problem | ||
| 10/7/2011 | Price change | $80,000-11.1%$45/sqft |
Source: Platinum Realty #1748671 Report a problem | ||
| 8/19/2011 | Listed for sale | $90,000$51/sqft |
Source: Keller Williams Realty Diamond Partners Inc. #1743697 Report a problem | ||
Public tax history
| Year | Property taxes | Tax assessment |
|---|---|---|
| 2025 | $2,342 +16.4% | $21,873 +16.6% |
| 2024 | $2,012 +8.1% | $18,756 +12.1% |
| 2023 | $1,861 +2.6% | $16,732 +5.7% |
| 2022 | $1,813 | $15,835 -0.3% |
| 2021 | -- | $15,881 +7.1% |
| 2020 | $1,824 | $14,824 +10.1% |
| 2019 | -- | $13,467 +10.8% |
| 2018 | -- | $12,156 +18.2% |
| 2017 | $1,283 +26.5% | $10,281 +22.3% |
| 2016 | $1,015 +3.9% | $8,407 +3.7% |
| 2015 | $976 +10.5% | $8,108 +9.5% |
| 2013 | $884 -38% | $7,406 -3.9% |
| 2012 | $1,425 -15% | $7,705 -42.7% |
| 2010 | $1,677 -0.3% | $13,443 -5% |
| 2009 | $1,682 -2.6% | $14,156 -2.5% |
| 2008 | $1,727 +0.9% | $14,513 -1% |
| 2007 | $1,712 +4.8% | $14,662 +5.3% |
| 2006 | $1,634 | $13,927 +4.3% |
| 2005 | -- | $13,351 |
Find assessor info on the county website
Monthly payment
Est. payment
Payment breakdown
Explore the cost of this home by adjusting the details. Changes won't be saved.Climate risks
Neighborhood: Ridgeview
Nearby schools
Schools provided by the listing agent
- Elementary: Ridgeview
- Middle: Indian Trail
- High: Olathe South
Source: Heartland MLS as distributed by MLS GRID. This data may not be complete. We recommend contacting the local school district to confirm school assignments for this home.

Similar homes
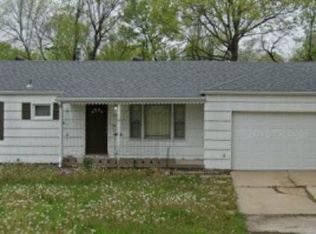
- $315,0003 bd2 ba1.7k sqft612 S Sherman Ave, Olathe, KS 66061For Sale
 MLS ID #2631762, Bryan Huff, Keller Williams Realty Partners Inc.. Heartland MLS as distributed by MLS GRID
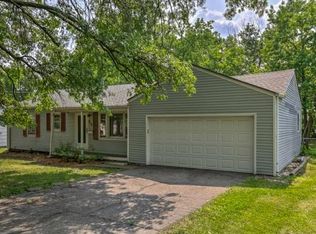
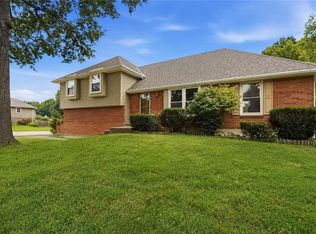
 - $349,5004 bd2 ba1.6k sqft400 S Normandy Dr, Olathe, KS 66061For Sale
 MLS ID #2634053, Jennifer Turner, Platinum Realty LLC. Heartland MLS as distributed by MLS GRID
 - $315,0003 bd2 ba1k sqft1017 S Brockway St, Olathe, KS 66061For Sale
 MLS ID #2645175, Jane Coppinger, ReeceNichols - Leawood. Heartland MLS as distributed by MLS GRID
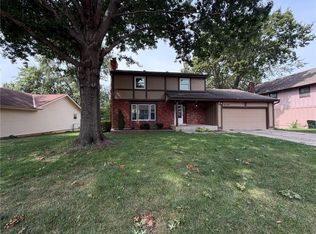
 - $364,0004 bd3 ba2k sqft14224 S Raintree Dr, Olathe, KS 66062For Sale
 MLS ID #2638864, Benji Lytle, Opendoor Brokerage LLC. Heartland MLS as distributed by MLS GRID
