The popular Sydney III by Prieb Homes offers a spacious and thoughtfully designed 2-story layout featuring approximately 2,850+ square feet, 5 bedrooms, 4 full baths, and a 3-car garage. This open concept plan is designed for both everyday living and entertaining, with a large great room highlighted by a stone fireplace flowing seamlessly into the kitchen and breakfast area. The kitchen showcases painted cabinetry, soft-close drawers and doors, a large center island, walk-in pantry, and stainless appliances. A main-level flex room provides versatility for a home office, playroom, or fifth bedroom.
Upstairs, the spacious primary suite serves as a private retreat featuring a spa-like bath with freestanding tub, walk-in shower, dual vanities, and an oversized walk-in closet with convenient access to the bedroom-level laundry. Secondary bedrooms are generously sized, many with vaulted ceilings, and additional bathrooms offer tiled showers and granite vanity tops. Additional highlights include hardwood floors through the entry and kitchen, boot bench with charging station, mud room, and abundant storage throughout.
The Sydney III blends modern finishes, functional design, and flexible living spaces—making it an ideal choice for buyers seeking room to grow without sacrificing style
Active
$689,950
11453 S Langley St, Olathe, KS 66061
5beds
2,853sqft
:
Get pre-qualified$4,525/mo
Single Family Residence
Built in 2026
8,986 Square Feet Lot
$-- Zestimate®
$242/sqft
$33/mo HOA
What's special
Dual vanitiesModern finishesMain-level flex roomFlexible living spacesMany with vaulted ceilingsGranite vanity topsWalk-in pantry
- 116 days |
- 83 |
- 1 |
Zillow last checked:
Listing updated:
Listed by:
Marti Prieb Lilja 913-709-1415,
Keller Williams Realty Partners Inc.,
Dina Myers 913-553-0600,
Keller Williams Realty Partners Inc.
Source: Heartland MLS as distributed by MLS GRID,MLS#: 2611950
Facts & features
Interior
Bedrooms & bathrooms
- Bedrooms: 5
- Bathrooms: 4
- Full bathrooms: 4
Primary bedroom
- Features: Carpet, Ceiling Fan(s), Walk-In Closet(s)
- Level: Second
- Area: 225 Square Feet
- Dimensions: 15 x 15
Bedroom 2
- Features: Carpet
- Level: Second
- Area: 144 Square Feet
- Dimensions: 12 x 12
Bedroom 3
- Features: Carpet, Walk-In Closet(s)
- Level: Second
- Area: 169 Square Feet
- Dimensions: 13 x 13
Bedroom 4
- Features: Carpet
- Level: Second
- Area: 180 Square Feet
- Dimensions: 12 x 15
Bedroom 5
- Features: Carpet
- Level: First
- Area: 144 Square Feet
- Dimensions: 12 x 12
Primary bathroom
- Features: Ceramic Tiles, Double Vanity, Shower Only
- Level: Second
- Area: 90 Square Feet
- Dimensions: 6 x 15
Bathroom 2
- Features: Shower Over Tub
- Level: Second
- Area: 55 Square Feet
- Dimensions: 5 x 11
Dining room
- Level: First
- Area: 117 Square Feet
- Dimensions: 9 x 13
Great room
- Features: Carpet, Ceiling Fan(s), Fireplace
- Level: First
- Area: 285 Square Feet
- Dimensions: 15 x 19
Half bath
- Features: Ceramic Tiles, Shower Only
- Level: First
- Area: 30 Square Feet
- Dimensions: 5 x 8
Kitchen
- Features: Granite Counters, Kitchen Island, Pantry
- Level: First
- Area: 140 Square Feet
- Dimensions: 10 x 14
Laundry
- Features: Ceramic Tiles
- Level: Second
- Area: 25 Square Feet
- Dimensions: 5 x 5
Heating
- Forced Air, Natural Gas
Cooling
- Electric
Appliances
- Laundry: Bedroom Level, Laundry Room
Features
- Kitchen Island, Painted Cabinets, Pantry, Vaulted Ceiling(s), Walk-In Closet(s)
- Flooring: Carpet, Tile, Wood
- Basement: Unfinished,Bath/Stubbed,Walk-Out Access
- Number of fireplaces: 1
- Fireplace features: Gas, Great Room
Interior area
- Total structure area: 2,853
- Total interior livable area: 2,853 sqft
- Finished area above ground: 2,853
- Finished area below ground: 0
Property
Parking
- Total spaces: 3
- Parking features: Attached, Garage Faces Front
- Attached garage spaces: 3
Lot
- Size: 8,986 Square Feet
- Features: City Lot
Details
- Parcel number: DP790500000150
Construction
Type & style
- Home type: SingleFamily
- Architectural style: Traditional
- Property subtype: Single Family Residence
Materials
- Lap Siding, Stone Trim
- Roof: Composition
Condition
- Under Construction
- New construction: Yes
- Year built: 2026
Details
- Builder model: Sydney III
- Builder name: Prieb Homes
Utilities & green energy
- Sewer: Public Sewer
- Water: Public
Community & HOA
Community
- Subdivision: Woodland Hills
HOA
- Has HOA: Yes
- Amenities included: Trail(s)
- Services included: Management
- HOA fee: $400 annually
- HOA name: Woodland Hills Homeowners Association
Location
- Region: Olathe
Financial & listing details
- Price per square foot: $242/sqft
- Tax assessed value: $99,550
- Annual tax amount: $9,126
- Date on market: 4/2/2026
- Listing terms: Cash,Conventional,VA Loan
- Ownership: Private
- Road surface type: Paved
Estimated market value
Not available
Estimated sales range
Not available
Not available
Price history
| Date | Event | Price |
|---|---|---|
| 4/2/2026 | Listed for sale | $689,950$242/sqft |
Source:  Heartland MLS as distributed by MLS GRID #2611950 Report a problem Heartland MLS as distributed by MLS GRID #2611950 Report a problem | ||
Public tax history
| Year | Property taxes | Tax assessment |
|---|---|---|
| 2025 | $1,500 +33.9% | $11,946 +40% |
| 2024 | $1,120 | $8,533 |
Find assessor info on the county website
Monthly payment
Est. payment
Payment breakdown
Explore the cost of this home by adjusting the details. Changes won't be saved.Climate risks
Neighborhood: Woodland Hills Reserve
Nearby schools
GreatSchools rating
- 7/10Woodland Elementary SchoolGrades: PK-5Distance: 0.2 mi
- 9/10Prairie Trail Middle SchoolGrades: 6-8Distance: 1.6 mi
- 10/10Olathe Northwest High SchoolGrades: 9-12Distance: 1 mi
Schools provided by the listing agent
- Elementary: Woodland
- Middle: Prairie Trail
- High: Olathe Northwest
Source: Heartland MLS as distributed by MLS GRID. This data may not be complete. We recommend contacting the local school district to confirm school assignments for this home.
- $--5 bd4 ba3k sqft11441 S Langley St, Olathe, KS 66061Sold

- $--5 bd4 ba3k sqft11432 S Langley St, Olathe, KS 66061Sold
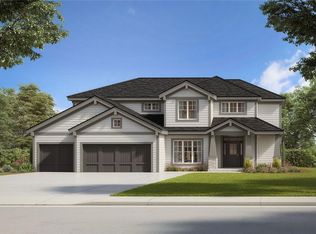
- $--5 bd4 ba2.7k sqft11460 S Langley St, Olathe, KS 66061Sold
- $--5 bd4 ba2.8k sqft11465 S Langley St, Olathe, KS 66061Sold
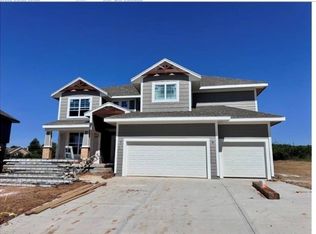
- $--5 bd4 ba2.8k sqft11448 S Langley St, Olathe, KS 66061Sold
- $--5 bd4 ba2.8k sqft11410 S Langley St, Olathe, KS 66061Sold
- $--5 bd4 ba2.7k sqft11477 S Langley St, Olathe, KS 66061Sold
- $--5 bd4 ba3k sqft11460 S Cornice St, Olathe, KS 66061Sold
A local agent can set up tours, give advice and negotiate with sellers.
A local lender can help you make sure your offer is ready when you are.
Similar homes
- $693,4505 bd4 ba2.7k sqft19799 W 114th Pl, Olathe, KS 66061New Construction
 MLS ID #2617815, Marti Prieb Lilja, Keller Williams Realty Partners Inc.. Heartland MLS as distributed by MLS GRID
 - $674,9505 bd4 ba2.8k sqft11382 S Emerald St, Olathe, KS 66061New Construction
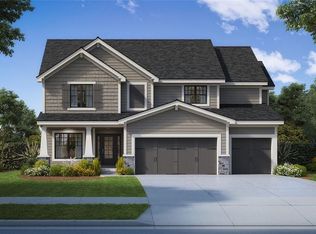 MLS ID #2626485, Marti Prieb Lilja, Keller Williams Realty Partners Inc.. Heartland MLS as distributed by MLS GRID
 - $644,9505 bd4 ba2.8k sqft19878 W 114th Pl, Olathe, KS 66061New Construction
 MLS ID #2604709, Marti Prieb Lilja, Keller Williams Realty Partners Inc.. Heartland MLS as distributed by MLS GRID
 - $792,5004 bd4 ba3k sqft19873 W 114th Pl, Olathe, KS 66061New Construction
 MLS ID #2627022, Marti Prieb Lilja, Keller Williams Realty Partners Inc.. Heartland MLS as distributed by MLS GRID
 - $647,5004 bd3 ba2.6k sqft23910 W 112th Ter, Olathe, KS 66061New ConstructionMLS ID #2621399, Randi Platko, Prime Development Land Co LLC. Heartland MLS as distributed by MLS GRID
- $664,9505 bd4 ba2.8k sqft2283 Wabash St, Olathe, KS 66061New ConstructionMLS ID #2629558, Marti Prieb Lilja, Keller Williams Realty Partners Inc.. Heartland MLS as distributed by MLS GRID
- $747,2704 bd3 ba3.1k sqft25086 W 112th St, Olathe, KS 66061New ConstructionMLS ID #2512545, Dennis Frank, Cedar Creek Realty LLC. Heartland MLS as distributed by MLS GRID
- $719,9504 bd4 ba3k sqft12496 S Barth Rd, Olathe, KS 66061New ConstructionHeartland MLS as distributed by MLS GRID
- $664,9505 bd4 ba2.8k sqft2259 W Elm St, Olathe, KS 66061New ConstructionMLS ID #2614972, Marti Prieb Lilja, Keller Williams Realty Partners Inc.. Heartland MLS as distributed by MLS GRID
- $664,9505 bd4 ba2.8k sqft2337 W Wabash St, Olathe, KS 66061New ConstructionMLS ID #2614983, Marti Prieb Lilja, Keller Williams Realty Partners Inc.. Heartland MLS as distributed by MLS GRID
- $703,9954 bd3 ba2.7k sqft24819 W 112th St, Olathe, KS 66061New ConstructionMLS ID #2596902, Mary Lou Long, Cedar Creek Realty LLC. Heartland MLS as distributed by MLS GRID
- $775,0004 bd3 ba2.8k sqft11295 S Red Bird St, Olathe, KS 66061New ConstructionMLS ID #2596846, Dennis Frank, Cedar Creek Realty LLC. Heartland MLS as distributed by MLS GRID
- $700,0004 bd4 ba3.1k sqft24908 W 145th St, Olathe, KS 66061New ConstructionHeartland MLS as distributed by MLS GRID
- $738,1004 bd3 ba2.7k sqft24915 W 112th St, Olathe, KS 66061New ConstructionMLS ID #2596622, Mary Lou Long, Cedar Creek Realty LLC. Heartland MLS as distributed by MLS GRID
- $680,0004 bd4 ba3.1k sqft24937 W 145th St, Olathe, KS 66061New ConstructionHeartland MLS as distributed by MLS GRID
- $589,9504 bd3 ba2.3k sqft12232 Emerald St, Olathe, KS 66061New ConstructionHeartland MLS as distributed by MLS GRID
- $855,0004 bd3 ba3.4k sqft22004 W 114th Ct, Olathe, KS 66061New ConstructionMLS ID #2575680, Susan Hoskinson, ReeceNichols - Overland Park. Heartland MLS as distributed by MLS GRID
- $624,9505 bd4 ba2.8k sqft2673 W Park St, Olathe, KS 66061New ConstructionMLS ID #2609203, Marti Prieb Lilja, Keller Williams Realty Partners Inc.. Heartland MLS as distributed by MLS GRID
- $839,9504 bd4 ba3.2k sqft11235 S Gleason Rd, Olathe, KS 66061New ConstructionMLS ID #2605126, Jeff Sheppard, Prime Development Land Co LLC. Heartland MLS as distributed by MLS GRID
- $716,5754 bd3 ba3k sqft24897 W 145th Pl, Olathe, KS 66061New ConstructionHeartland MLS as distributed by MLS GRID
