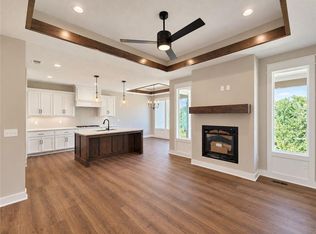
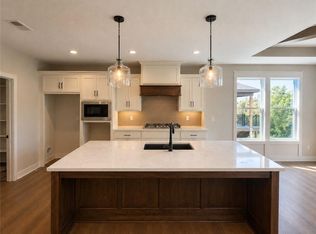
Introducing “The Lily” by Harlow Homes in Prairie Canyon — a thoughtfully designed 4-bedroom, 3-bath home in a maintenance-provided community, perfect for “right-sizing” without sacrificing comfort or space. The open-concept main level seamlessly connects the living room, kitchen, and dining area, creating an ideal setting for everyday living and entertaining. The spacious primary suite features a private en suite bath and large walk-in closet. Enjoy the ease of main-level laundry access. A second bedroom and full bath on the main floor offer flexibility for guests or a home office. Step outside to the covered patio and enjoy the peaceful surroundings of Prairie Canyon. The finished lower level expands your living space with a large rec room, two additional bedrooms, and another full bath. Now your time is your own! Prairie Canyon offers maintenance provided living and allows fences! No more mowing, trimming, mulching, weeding or snow removal (over 2 inches) for just $200 per month. Come out and see this beautiful floorplan in Olathe's newest maintenance-provided community
Active
$647,500
23910 W 112th Ter, Olathe, KS 66061
4beds
2,601sqft
Villa
Built in 2026
0.3 Acres Lot
$-- Zestimate®
$249/sqft
$200/mo HOA
What's special
Private en suite bathCovered patioSpacious primary suiteOpen-concept main levelLarge walk-in closetMain-level laundry access
- 148 days
- 192
- 8
Zillow last checked:
Listing updated:
Listed by:
Randi Platko 913-530-0587,
Prime Development Land Co LLC,
Jeff Sheppard 913-707-7437,
Prime Development Land Co LLC
Source: Heartland MLS as distributed by MLS GRID,MLS#: 2621399
Facts & features
Interior
Bedrooms & bathrooms
- Bedrooms: 4
- Bathrooms: 3
- Full bathrooms: 3
Primary bedroom
- Level: Main
Bedroom 2
- Level: Main
Bedroom 3
- Level: Lower
Bedroom 4
- Level: Lower
Primary bathroom
- Features: Double Vanity, Quartz Counter, Separate Shower And Tub
- Level: Main
Bathroom 2
- Level: Main
Bathroom 3
- Level: Lower
Dining room
- Features: Luxury Vinyl
- Level: Main
Other
- Level: Lower
Kitchen
- Features: Luxury Vinyl
- Level: Main
Laundry
- Level: Main
Living room
- Features: Luxury Vinyl
- Level: Main
Heating
- Forced Air
Cooling
- Electric
Appliances
- Included: Cooktop, Dishwasher, Disposal, Exhaust Fan
- Laundry: Laundry Room, Main Level
Features
- Pantry, Walk-In Closet(s)
- Flooring: Luxury Vinyl
- Basement: Basement BR,Egress Window(s),Finished,Full
- Number of fireplaces: 1
- Fireplace features: Living Room
Interior area
- Total structure area: 2,601
- Total interior livable area: 2,601 sqft
- Finished area above ground: 1,623
- Finished area below ground: 978
Property
Parking
- Total spaces: 3
- Parking features: Attached
- Attached garage spaces: 3
Features
- Patio & porch: Covered
Lot
- Size: 0.3 Acres
- Features: Corner Lot, Sprinkler-In Ground
Details
- Parcel number: DP591100000001
- Other equipment: Back Flow Device
Construction
Type & style
- Home type: SingleFamily
- Architectural style: Traditional
- Property subtype: Villa
Materials
- Board & Batten Siding, Stone Veneer
- Roof: Composition
Condition
- Under Construction
- New construction: Yes
- Year built: 2026
Details
- Builder model: Lily
- Builder name: Harlow Homes
Utilities & green energy
- Sewer: Public Sewer
- Water: Public
Community & HOA
Community
- Subdivision: Prairie Canyon
HOA
- Has HOA: Yes
- Amenities included: Trail(s)
- Services included: Maintenance Grounds, Snow Removal
- HOA fee: $200 monthly
Location
- Region: Olathe
Financial & listing details
- Price per square foot: $249/sqft
- Tax assessed value: $70,000
- Annual tax amount: $8,953
- Date on market: 5/22/2026
- Listing terms: Cash,Conventional,VA Loan
- Ownership: Private
Estimated market value
Not available
Estimated sales range
Not available
Not available
Price history
| Date | Event | Price |
|---|---|---|
| 6/18/2026 | Price change | $647,500+1.3%$249/sqft |
Source:  Heartland MLS as distributed by MLS GRID #2621399 Report a problem Heartland MLS as distributed by MLS GRID #2621399 Report a problem | ||
| 5/22/2026 | Listed for sale | $639,500$246/sqft |
Source: Heartland MLS as distributed by MLS GRID #2621399 Report a problem | ||
Public tax history
| Year | Property taxes | Tax assessment |
|---|---|---|
| 2025 | $966 | $8,400 |
Find assessor info on the county website
Monthly payment
Est. payment
Payment breakdown
Explore the cost of this home by adjusting the details. Changes won't be saved.Climate risks
Neighborhood: Cedar Creek
Nearby schools
Schools provided by the listing agent
- Elementary: Cedar Creek
- Middle: Mission Trail
Source: Heartland MLS as distributed by MLS GRID. This data may not be complete. We recommend contacting the local school district to confirm school assignments for this home.
Similar homes
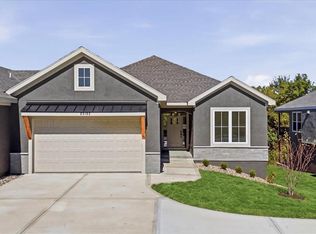
- $625,3554 bd3 ba2.8k sqft22180 W 116th Ter, Olathe, KS 66061New Construction
 Heartland MLS as distributed by MLS GRID
 - $621,2904 bd3 ba2.6k sqft22182 W 116th Ter, Olathe, KS 66061New Construction
 Heartland MLS as distributed by MLS GRID
 - $625,4104 bd3 ba2.6k sqft22192 W 116th Ter, Olathe, KS 66061New Construction
 Heartland MLS as distributed by MLS GRID
 - $747,2704 bd3 ba3.1k sqft25086 W 112th St, Olathe, KS 66061New Construction
 MLS ID #2512545, Dennis Frank, Cedar Creek Realty LLC. Heartland MLS as distributed by MLS GRID
