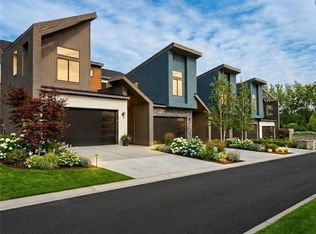
Discover elevated living at Silver Creek Landing—an exclusive collection of architecturally striking, low-maintenance townhomes in Olathe, Kansas.
Designed for modern lifestyles, each 1.5-story home features a main-level primary suite with a spa-inspired bath and an oversized walk-in closet. The open-concept living area boasts dramatic 20-foot ceilings and expansive windows that flood the space with natural light. A functional luxury kitchen showcases sleek finishes, ideal for casual meals or hosting guests. Upstairs includes a flexible loft space and two spacious secondary bedrooms, each with a large walk-in closet. Enjoy panoramic views from your private rooftop terrace.
This low-maintenance, lock-and-leave community sits just minutes from top-rated schools, premier dining, major highways, and the airport. These units can be leased short-term or long-term, offering an ideal, flexible investment opportunity in a growing market. Schedule a showing today!
Active
Price cut: $50K (7/10)
$524,950
22142 W 116th Ter, Olathe, KS 66061
3beds
2,348sqft
:
Get pre-qualified$3,567/mo
Townhouse
Built in 2025
0.31 Acres Lot
$-- Zestimate®
$224/sqft
$150/mo HOA
What's special
- 15 days |
- 65 |
- 1 |
Zillow last checked:
Listing updated:
Listed by:
Lisa Brewer 913-302-0947,
ReeceNichols -Johnson County W
Source: Heartland MLS as distributed by MLS GRID,MLS#: 2630700
Facts & features
Interior
Bedrooms & bathrooms
- Bedrooms: 3
- Bathrooms: 3
- Full bathrooms: 2
- 1/2 bathrooms: 1
Primary bedroom
- Level: First
- Dimensions: 16 x 13
Bedroom 2
- Level: Second
- Dimensions: 14 x 12
Bedroom 3
- Level: Second
- Dimensions: 13 x 12
Primary bathroom
- Level: First
- Dimensions: 9 x 9
Bathroom 2
- Level: Second
- Dimensions: 14 x 6
Dining room
- Level: First
- Dimensions: 12 x 11
Half bath
- Level: First
- Dimensions: 6 x 6
Kitchen
- Level: First
- Dimensions: 16 x 9
Laundry
- Level: First
Laundry
- Level: Second
Living room
- Level: First
- Dimensions: 21 x 15
Loft
- Level: Second
- Dimensions: 21 x 14
Heating
- Electric
Cooling
- Electric
Appliances
- Included: Dishwasher, Disposal, Exhaust Fan, Microwave
- Laundry: Bedroom Level, Main Level
Features
- Kitchen Island, Walk-In Closet(s)
- Flooring: Luxury Vinyl
- Basement: Concrete,Full
- Number of fireplaces: 1
- Fireplace features: Living Room
Interior area
- Total structure area: 2,348
- Total interior livable area: 2,348 sqft
- Finished area above ground: 2,348
- Finished area below ground: 0
Property
Parking
- Total spaces: 2
- Parking features: Attached
- Attached garage spaces: 2
Features
- Patio & porch: Deck
Lot
- Size: 0.31 Acres
Details
- Parcel number: 999999
Construction
Type & style
- Home type: Townhouse
- Architectural style: Contemporary
- Property subtype: Townhouse
Materials
- Stone Trim, Stucco & Frame
- Roof: Composition
Condition
- Under Construction
- New construction: Yes
- Year built: 2025
Details
- Builder name: Spiess Custom Homes
Utilities & green energy
- Sewer: Public Sewer
- Water: Public
Community & HOA
Community
- Subdivision: Silver Creek Landing
HOA
- Has HOA: Yes
- Services included: Maintenance Grounds, Snow Removal
- HOA fee: $150 monthly
- HOA name: SilverCreek Landing Homes Association
Location
- Region: Olathe
Financial & listing details
- Price per square foot: $224/sqft
- Tax assessed value: $1,661,300
- Annual tax amount: $8,000
- Date on market: 7/10/2026
- Listing terms: Cash,Conventional,FHA,VA Loan
- Ownership: Private
Estimated market value
Not available
Estimated sales range
Not available
Not available
Price history
| Date | Event | Price |
|---|---|---|
| 7/10/2026 | Price change | $524,950-8.7%$224/sqft |
Source:  Heartland MLS as distributed by MLS GRID #2630700 Report a problem Heartland MLS as distributed by MLS GRID #2630700 Report a problem | ||
| 4/22/2026 | Price change | $574,950-5.7%$245/sqft |
Source: Heartland MLS as distributed by MLS GRID #2602556 Report a problem | ||
| 2/20/2026 | Listed for sale | $609,950-6.2%$260/sqft |
Source: Heartland MLS as distributed by MLS GRID #2602556 Report a problem | ||
| 10/10/2025 | Listing removed | $650,000$277/sqft |
Source: Heartland MLS as distributed by MLS GRID #2546794 Report a problem | ||
| 5/15/2025 | Price change | $650,000+30%$277/sqft |
Source: Heartland MLS as distributed by MLS GRID #2546794 Report a problem | ||
| 4/30/2025 | Listed for sale | $500,000$213/sqft |
Source: Heartland MLS as distributed by MLS GRID #2546794 Report a problem | ||
Public tax history
| Year | Property taxes | Tax assessment |
|---|---|---|
| 2025 | -- | $191,050 +662.8% |
| 2024 | $2,744 +295.6% | $25,047 +322.5% |
| 2023 | $694 | $5,928 |
Find assessor info on the county website
Monthly payment
Est. payment
Payment breakdown
Explore the cost of this home by adjusting the details. Changes won't be saved.Climate risks
Neighborhood: Villages of Sunnybrook Estates
Nearby schools
GreatSchools rating
- 7/10Millbrooke ElementaryGrades: PK-5Distance: 0.3 mi
- 7/10Summit Trail Middle SchoolGrades: 6-8Distance: 0.3 mi
- 10/10Olathe Northwest High SchoolGrades: 9-12Distance: 1 mi
Schools provided by the listing agent
- Elementary: Millbrooke
- Middle: Summit Trail
- High: Olathe Northwest
Source: Heartland MLS as distributed by MLS GRID. This data may not be complete. We recommend contacting the local school district to confirm school assignments for this home.
- $509,9503 bd3 ba2.3k sqft22146 W 116th Ter, Olathe, KS 66061New Construction
- $509,9503 bd3 ba2.3k sqft22150 W 116th Ter, Olathe, KS 66061New Construction
- $509,9503 bd3 ba2.3k sqft22154 W 116th Ter, Olathe, KS 66061New Construction
- $524,9503 bd3 ba2.3k sqft22158 W 116th Ter, Olathe, KS 66061New Construction
- $680,800-- bd-- ba-- sqft22180 W 116th Ter, Olathe, KS 66061Off Market
- $753,4004 bd3 ba3.3k sqft22099 W 115th Pl, Olathe, KS 66061Off Market
- $725,3004 bd3 ba3.2k sqft11594 S Montclaire Dr, Olathe, KS 66061Off Market
- $--1 Acres11640 W Roundtree St, Olathe, KS 66061Off Market
A local agent can set up tours, give advice and negotiate with sellers.
A local lender can help you make sure your offer is ready when you are.
Similar homes
- $524,9503 bd3 ba2.3k sqft22158 W 116th Ter, Olathe, KS 66061New ConstructionMLS ID #2630681, Lisa Brewer, ReeceNichols -Johnson County W. Heartland MLS as distributed by MLS GRID
- $509,9503 bd3 ba2.3k sqft22150 W 116th Ter, Olathe, KS 66061New ConstructionMLS ID #2630694, Lisa Brewer, ReeceNichols -Johnson County W. Heartland MLS as distributed by MLS GRID
- $509,9503 bd3 ba2.3k sqft22146 W 116th Ter, Olathe, KS 66061New ConstructionMLS ID #2630697, Lisa Brewer, ReeceNichols -Johnson County W. Heartland MLS as distributed by MLS GRID
- $509,9503 bd3 ba2.3k sqft22154 W 116th Ter, Olathe, KS 66061New ConstructionMLS ID #2630684, Lisa Brewer, ReeceNichols -Johnson County W. Heartland MLS as distributed by MLS GRID
- $585,0004 bd4 ba3.1k sqft12168 S Valley Rd, Olathe, KS 66061For SaleMLS ID #2632527, Natalie Pierron, Compass Realty Group. Heartland MLS as distributed by MLS GRID
- $594,9503 bd3 ba2.2k sqft11419 S Waterford Dr, Olathe, KS 66061New ConstructionMLS ID #2594662, Susan Hoskinson, ReeceNichols - Overland Park. Heartland MLS as distributed by MLS GRID
- $549,9504 bd3 ba2k sqft12202 Emerald St, Olathe, KS 66061New ConstructionMLS ID #2619310, D & M Team, Weichert, Realtors Welch & Co.. Heartland MLS as distributed by MLS GRID
- $589,9504 bd3 ba2.3k sqft12232 Emerald St, Olathe, KS 66061New ConstructionHeartland MLS as distributed by MLS GRID
- $498,3604 bd3 ba2.3k sqft22312 W 76th St, Lenexa, KS 66227New ConstructionMLS ID #2532123, Richard Berry, The Siscos Group Realtors. Heartland MLS as distributed by MLS GRID
- $745,8884 bd3 ba2.5k sqft25009 W 112th St, Olathe, KS 66061New ConstructionMLS ID #2614700, Dennis Frank, Cedar Creek Realty LLC. Heartland MLS as distributed by MLS GRID
- $679,9505 bd4 ba2.8k sqft11404 S Emerald St, Olathe, KS 66061New ConstructionMLS ID #2624212, Marti Prieb Lilja, Keller Williams Realty Partners Inc.. Heartland MLS as distributed by MLS GRID
- $545,0003 bd3 ba2.1k sqft22212 W 82nd Ter, Lenexa, KS 66220New ConstructionMLS ID #2623304, Heather Leiker, Weichert, Realtors Welch & Co.. Heartland MLS as distributed by MLS GRID
- $533,9905 bd3 ba2.4k sqft17824 Green Rd, Gardner, KS 66030New ConstructionMLS ID #2632719, DRH Team, DRH Realty of Kansas City, LLC. Heartland MLS as distributed by MLS GRID
- $550,0004 bd4 ba2.4k sqft16660 W 155th Ter, Olathe, KS 66062For SaleMLS ID #2625543, Ryan Reed, Compass Realty Group. Heartland MLS as distributed by MLS GRID
- $747,2704 bd3 ba3.1k sqft25086 W 112th St, Olathe, KS 66061New ConstructionMLS ID #2512545, Dennis Frank, Cedar Creek Realty LLC. Heartland MLS as distributed by MLS GRID
- $525,0003 bd3 ba2k sqft9844 Greeley St, Lenexa, KS 66227New ConstructionMLS ID #2627738, Mandy Menghini, Realty Executives. Heartland MLS as distributed by MLS GRID
- $525,0003 bd3 ba2k sqft9846 Greeley St, Lenexa, KS 66227New ConstructionMLS ID #2627734, Mandy Menghini, Realty Executives. Heartland MLS as distributed by MLS GRID
- $640,0004 bd3 ba2.9k sqft14266 S Houston St, Olathe, KS 66061New ConstructionMLS ID #2544138, The Collective Team, Compass Realty Group. Heartland MLS as distributed by MLS GRID
- $719,9504 bd4 ba3k sqft12496 S Barth Rd, Olathe, KS 66061New ConstructionHeartland MLS as distributed by MLS GRID
- $484,9504 bd3 ba2.1k sqft22310 W 76th St, Shawnee, KS 66227New ConstructionMLS ID #2532106, Richard Berry, The Siscos Group Realtors. Heartland MLS as distributed by MLS GRID
