Introducing The Wyatt by Cherry Park Properties — a stately, elevated 2-story home on a premier walkout lot backing to private HOA greenspace. Filled with upgrades and designer touches throughout, this home welcomes you the moment you step through the impressive double doors. The main level features an open concept with engineered hardwoods in all common areas and a spacious Great Room ideal for everyday living & entertaining. The well-appointed kitchen is a standout with a large island, built-in appliances, abundant custom cabinetry, and a generous prep/butler’s pantry that keeps everything organized and out of sight. A main-level 5th bedroom with an adjacent full bath offers incredible flexibility—perfect for an office, in-law suite, or guest retreat. The oversized mudroom completes the main floor with smart storage for busy households. Upstairs, the Primary Suite overlooks serene greenspace and includes a large bedroom, spa-inspired bath with double vanity, free-standing tub, walk-in shower, and a spacious walk-in closet. Three additional secondary bedrooms—each with walk-in closets—plus two full bathrooms provide plenty of room for everyone. Home will be complete in Spring 2026. Now is the perfect time to personalize your selections and make The Wyatt truly your own.
Located in **Lakeview Ridge**, just west of Lake Olathe, this exciting new community offers the perfect balance of scenic surroundings and everyday convenience. Quick access to K-7, Lakeshore Drive, shopping, dining, parks, and recreation. Future neighborhood amenities include a community pool planned for the next phase, making this an excellent opportunity to get into one of Olathe's newest neighborhoods before values continue to grow. Students attend highly regarded Olathe Schools, including Clearwater Creek Elementary, Oregon Trail Middle School, and Olathe West High School. Visit the Sales Office at **14271 Houston Street** and discover why so many buyers are choosing Lakeview Ridge.
Active
$798,000
14187 S Houston St, Olathe, KS 66061
5beds
3,066sqft
Single Family Residence
Built in 2025
9,917 Square Feet Lot
$-- Zestimate®
$260/sqft
$21/mo HOA
What's special
Free-standing tubWell-appointed kitchenBuilt-in appliancesLarge islandAbundant custom cabinetryImpressive double doorsWalk-in shower
- 275 days
- 294
- 15
Zillow last checked:
Listing updated:
Listed by:
The Collective Team 913-359-9333,
Compass Realty Group,
Stephanie Bulcock 816-213-1311,
Compass Realty Group
Source: Heartland MLS as distributed by MLS GRID,MLS#: 2591217
Facts & features
Interior
Bedrooms & bathrooms
- Bedrooms: 5
- Bathrooms: 4
- Full bathrooms: 4
Primary bedroom
- Level: Second
Bedroom 2
- Level: Second
Bedroom 3
- Level: Second
Bedroom 5
- Level: First
Primary bathroom
- Level: Second
Bathroom 2
- Level: Second
Bathroom 3
- Level: Second
Bathroom 4
- Level: First
Dining room
- Level: First
Great room
- Level: First
Kitchen
- Level: First
Heating
- Natural Gas
Cooling
- Electric
Appliances
- Included: Dishwasher, Disposal, Built-In Oven, Stainless Steel Appliance(s)
- Laundry: Bedroom Level
Features
- Custom Cabinets, Kitchen Island, Pantry, Walk-In Closet(s)
- Basement: Walk-Out Access
- Number of fireplaces: 1
- Fireplace features: Great Room
Interior area
- Total structure area: 3,066
- Total interior livable area: 3,066 sqft
- Finished area above ground: 3,066
- Finished area below ground: 0
Property
Parking
- Total spaces: 3
- Parking features: Attached, Garage Faces Front
- Attached garage spaces: 3
Features
- Patio & porch: Deck- Covered, Covered
Lot
- Size: 9,917 Square Feet
- Features: Adjoin Greenspace
Details
- Parcel number: DP386000000041
Construction
Type & style
- Home type: SingleFamily
- Architectural style: Traditional
- Property subtype: Single Family Residence
Materials
- Frame, Stucco
- Roof: Composition
Condition
- Under Construction
- New construction: Yes
- Year built: 2025
Details
- Builder model: The Wyatt
- Builder name: Cherry Park
Utilities & green energy
- Sewer: Public Sewer
- Water: Public
Community & HOA
Community
- Subdivision: Lakeview Ridge
HOA
- Has HOA: Yes
- Amenities included: Trail(s)
- Services included: No Amenities
- HOA fee: $250 annually
- HOA name: Lakeview Ridge HOA
Location
- Region: Olathe
Financial & listing details
- Price per square foot: $260/sqft
- Tax assessed value: $70,640
- Annual tax amount: $9,279
- Date on market: 12/8/2025
- Listing terms: Cash,Conventional,VA Loan
- Ownership: Private
Estimated market value
Not available
Estimated sales range
Not available
Not available
Price history
| Date | Event | Price |
|---|---|---|
| 12/9/2025 | Listed for sale | $798,000$260/sqft |
Source:  Heartland MLS as distributed by MLS GRID #2591217 Report a problem Heartland MLS as distributed by MLS GRID #2591217 Report a problem | ||
Public tax history
| Year | Property taxes | Tax assessment |
|---|---|---|
| 2025 | $975 | $8,477 |
Find assessor info on the county website
Monthly payment
Est. payment
Payment breakdown
Explore the cost of this home by adjusting the details. Changes won't be saved.Climate risks
Neighborhood: Whitetail
Nearby schools
Schools provided by the listing agent
- Elementary: Clearwater Creek
- Middle: Oregon Trail
- High: Olathe West
Source: Heartland MLS as distributed by MLS GRID. This data may not be complete. We recommend contacting the local school district to confirm school assignments for this home.
Similar homes
- $734,9504 bd3 ba2.9k sqft25102 W 141st St, Olathe, KS 66061New Construction
 MLS ID #2628433, The Collective Team, Compass Realty Group. Heartland MLS as distributed by MLS GRID
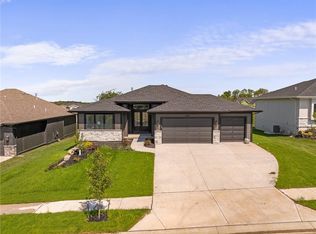
 - $739,0004 bd4 ba3.1k sqft25152 W 141st Ter, Olathe, KS 66061New Construction
 MLS ID #2609607, The Collective Team, Compass Realty Group. Heartland MLS as distributed by MLS GRID
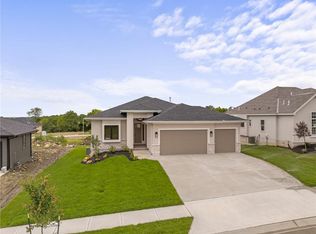
 - $729,8954 bd3 ba2.5k sqft25128 W 141st Ter, Olathe, KS 66061New Construction
 MLS ID #2592879, The Collective Team, Compass Realty Group. Heartland MLS as distributed by MLS GRID
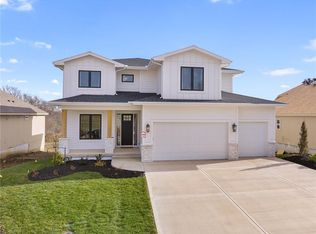
 - $687,0254 bd4 ba2.7k sqft14271 S Houston St, Olathe, KS 66061New Construction
 MLS ID #2475104, The Collective Team, Compass Realty Group. Heartland MLS as distributed by MLS GRID
