Skip main navigation
Pending
  • Price cut: $34K (7/1)
    $765,000

    25102 W 98th Pl, Lenexa, KS 66227

    4beds
    3,029sqft
    : 
    Loading
    Get pre-qualified
    Villa
    Built in 2024
    0.31 Acres Lot
    $-- Zestimate®
    $253/sqft
    $195/mo HOA

    What's special

    Plantation shutters and blindsCovered patioExtensive trim workAmple storageHuge fenced backyardRefrigerator that staysLarge walk-in pantry
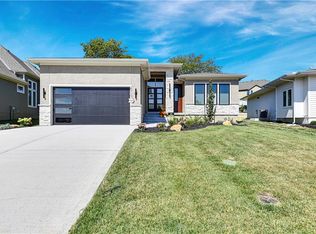
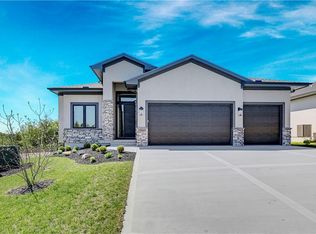
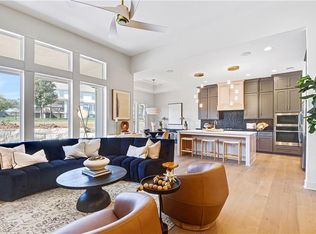
    PRICE SLASHED – WELL BELOW REPRODUCTION COST! Why build when you can own this professionally designed former model home loaded with premium upgrades for less than it would cost to reproduce? This stunning, barely lived-in reverse 1.5-story by Hilmann Homes truly has it all. As a former model home, it’s loaded with premium upgrades and designer finishes throughout. Wide-plank white oak flooring spans the main level, complemented by soaring ceilings and walls of windows that fill the home with natural light. The chef’s kitchen is a showstopper, featuring an oversized quartz island, custom painted cabinetry, gas cooktop, large walk-in pantry, under-cabinet lighting, and a refrigerator that stays. The great room impresses with a floor-to-ceiling white stacked stone fireplace and built-ins, creating a warm yet sophisticated gathering space. The main level is ideal for entertaining, offering generous open-concept living areas. The primary suite is a true retreat, with private access to the covered patio—perfect for morning coffee. The spa-like bath includes a double vanity, freestanding tub, walk-in shower, and spacious his-and-her closets. Downstairs, the finished lower level is designed for entertaining, complete with a large media area, built-ins, and an electric linear fireplace. Enjoy the wet bar with quartz countertops and a beverage fridge, plus space for a game table. Two additional bedrooms and a full bath provide comfort for guests, along with ample storage. Step outside to a huge fenced backyard—without the maintenance. Imagine what you could do. Photos show a pool, firepit or so much more!!! The HOA covers mowing, weeding, edging, fertilization, snow removal, and seasonal sprinkler prep, all for $195/month. Additional upgrades include surround sound (kitchen, primary suite, and covered deck), plantation shutters and blinds, TVs in the great room and lower level (included), hardwoods throughout the main floor, and extensive trim work.
    69 days
    |
    579
    |
    16
    |

    Zillow last checked:

    Listing updated:

    Listed by:

    Debbie Sinclair 816-419-1994,

    Prime Development Land Co LLC,

    Teresa Acklin 913-461-4618,

    Prime Development Land Co LLC

    Source: Heartland MLS as distributed by MLS GRID,MLS#: 2617579MLS Logo

      Facts & features

      Interior

      Bedrooms & bathrooms
      • Bedrooms: 4
      • Bathrooms: 3
      • Full bathrooms: 3
      Primary bedroom
      • Level: Main
      Bedroom 2
      • Level: Main
      Bedroom 3
      • Features: All Carpet
      • Level: Lower
      Bedroom 4
      • Features: All Carpet
      • Level: Lower
      Primary bathroom
      • Features: Ceramic Tiles, Quartz Counter, Separate Shower And Tub
      • Level: Main
      Bathroom 2
      • Features: Ceramic Tiles
      • Level: Main
      Bathroom 3
      • Features: Shower Only
      • Level: Lower
      Breakfast room
      • Level: Main
      Family room
      • Features: Luxury Vinyl
      • Level: Lower
      Great room
      • Features: Built-in Features, Fireplace
      • Level: Main
      Kitchen
      • Features: Kitchen Island, Pantry, Quartz Counter
      • Level: Main
      Recreation room
      • Features: Luxury Vinyl, Wet Bar
      • Level: Lower
      Heating
      • Forced Air
      Cooling
      • Electric
      Appliances
      • Included: Cooktop, Dishwasher, Disposal, Exhaust Fan, Humidifier, Microwave, Refrigerator, Gas Range, Stainless Steel Appliance(s), Under Cabinet Appliance(s)
      • Laundry: Laundry Room, Main Level
      Features
      • Ceiling Fan(s), Custom Cabinets, Kitchen Island, Painted Cabinets, Pantry, Walk-In Closet(s), Wet Bar
      • Flooring: Carpet, Ceramic Tile, Luxury Vinyl, Wood
      • Windows: Thermal Windows
      • Basement: Basement BR,Concrete,Egress Window(s),Finished
      • Number of fireplaces: 2
      • Fireplace features: Great Room, Insert, Recreation Room, Zero Clearance
      Interior area
      • Total structure area: 3,029
      • Total interior livable area: 3,029 sqft
      • Finished area above ground: 1,846
      • Finished area below ground: 1,183

      Property

      Parking
      • Total spaces: 3
      • Parking features: Attached, Built-In, Garage Faces Front
      • Attached garage spaces: 3
      Features
      • Fencing: Metal
      Lot
      • Size: 0.31 Acres
      • Features: City Lot
      Details
      • Parcel number: IP086400000024
      • Other equipment: Back Flow Device

      Construction

      Type & style
      • Home type: SingleFamily
      • Architectural style: Contemporary,Traditional
      • Property subtype: Villa
      Materials
      • Stone Trim, Stucco & Frame
      • Roof: Composition
      Condition
      • Year built: 2024
      Details
      • Builder model: Chesapeake II.5 Silver
      • Builder name: Hilmann Homes

      Utilities & green energy

      • Sewer: Public Sewer
      • Water: Public
      Green energy
      • Energy efficient items: Appliances, Thermostat
      • Water conservation: Low-Flow Fixtures

      Community & HOA

      Community
      • Security: Smoke Detector(s)
      • Subdivision: Canyon Creek Forest
      HOA
      • Has HOA: Yes
      • Amenities included: Trail(s)
      • Services included: Maintenance Grounds, Snow Removal
      • HOA fee: $195 monthly
      Location
      • Region: Lenexa

      Financial & listing details

      • Price per square foot: $253/sqft
      • Annual tax amount: $10,139
      • Date on market: 5/7/2026
      • Listing terms: Cash,Conventional,VA Loan
      • Ownership: Private
      • Road surface type: Paved

        Estimated market value

        Not available

        Estimated sales range

        Not available

        Not available

        Price history

        DateEventPrice
        7/3/2026Pending sale$765,000$253/sqft
        Source: Heartland MLS as distributed by MLS GRID #2617579 Report a problem
        7/1/2026Price change$765,000-4.3%$253/sqft
        Source: Heartland MLS as distributed by MLS GRID #2617579 Report a problem
        5/26/2026Price change$799,000-1.4%$264/sqft
        Source: Heartland MLS as distributed by MLS GRID #2617579 Report a problem
        5/20/2026Price change$810,000-3%$267/sqft
        Source: Heartland MLS as distributed by MLS GRID #2617579 Report a problem
        5/7/2026Listed for sale$835,000+4.4%$276/sqft
        Source: Heartland MLS as distributed by MLS GRID #2617579 Report a problem
        6/26/2025Sold--
        Source: Heartland MLS as distributed by MLS GRID #2511580 Report a problem
        6/4/2025Pending sale$799,950$264/sqft
        Source: Heartland MLS as distributed by MLS GRID #2511580 Report a problem
        4/16/2025Price change$799,950-0.5%$264/sqft
        Source: Heartland MLS as distributed by MLS GRID #2511580 Report a problem
        11/11/2024Price change$804,260+1.3%$266/sqft
        Source: Heartland MLS as distributed by MLS GRID #2511580 Report a problem
        9/23/2024Listed for sale$794,160$262/sqft
        Source: Heartland MLS as distributed by MLS GRID #2511580 Report a problem

        Public tax history

        Tax history is unavailable.

        Monthly payment

        Est. payment

        Payment breakdown

        Explore the cost of this home by adjusting the details. Changes won't be saved.
        All calculations are estimates and provided by Zillow, Inc. for informational purposes only. Actual amounts may vary.
        HOA fees may include property taxes on listings classified as Co-Ops. Contact the listing agent and/or owner for fee details.
        Mortgage interest rates are dependent on a number of factors, including credit score, down payment, and repayment length. Interest rate data provided by Zillow Group Marketplace, Inc. as of 1/1/1970 from various mortgage lenders with which we have lead or other similar arrangements; the Estimated Payment is an average of those rates.
        See how much you could borrow to make a competitive offer.

        Climate risks

        Neighborhood: 66227

        Getting around

        5 / 100
        Car-Dependent
        43 / 100
        Somewhat Bikeable

        Nearby schools

        GreatSchools rating
        Schools provided by the listing agent
        • Elementary: Canyon Creek
        • Middle: Prairie Trail
        • High: Olathe Northwest

        Source: Heartland MLS as distributed by MLS GRID. This data may not be complete. We recommend contacting the local school district to confirm school assignments for this home.

        A local agent can set up tours, give advice and negotiate with sellers.

        Browse local experts

        Similar homes