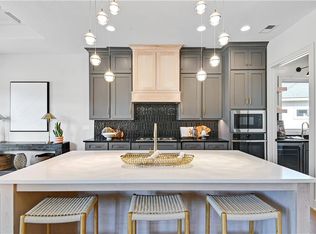
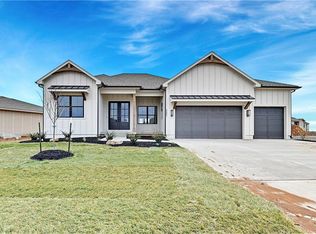
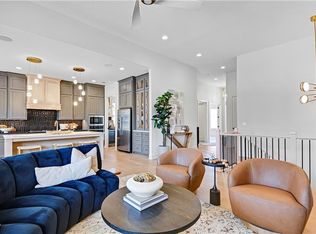
Pauli’s popular Piccolo plan is situated on a fantastic lot backing to greenspace, offering both privacy and beautiful views. From the moment you step inside, you are welcomed by sunlight, warmth, and an open design that feels both elegant and inviting. High ceilings, a dramatic floor-to-ceiling fireplace, and a stunning wall of windows create an impressive first impression. The kitchen is designed to be the heart of the home, featuring a large quartz island that is perfect for gathering with family and friends. The dining area easily accommodates a large table and overlooks the covered patio and private greenspace beyond. A super-sized butler’s pantry provides exceptional storage, keeping the kitchen uncluttered while complementing the beauty of the ceiling-height cabinetry. The primary suite is a true retreat, complete with a detailed ceiling treatment, freestanding tub, double vanity, and a huge walk-in closet that conveniently connects to the laundry room. The main level also includes a second bedroom and full bath, ideal for guests or a home office. The finished lower level offers LVP flooring in the main living area, a walk-behind wet bar, and two additional bedrooms with a full bath, creating the perfect private space for overnight guests or extended family. . All of this is located in a maintenance-provided community with low HOA dues of just $195 per month, covering mowing, front landscaping, irrigation start-up and shut-down, fertilization, and snow removal over 2".
Active
Price cut: $10K (9/11)
$739,800
22085 W 93rd Ter, Lenexa, KS 66220
4beds
3,234sqft
Villa
Built in ----
8,005 Square Feet Lot
$-- Zestimate®
$229/sqft
$195/mo HOA
What's special
Dramatic floor-to-ceiling fireplaceHuge walk-in closetCovered patioBeautiful viewsFreestanding tubDouble vanityHigh ceilings
- 192 days
- 392
- 23
Zillow last checked:
Listing updated:
Listed by:
Teresa Acklin 913-461-4618,
Prime Development Land Co LLC,
Debbie Sinclair 816-419-1994,
Prime Development Land Co LLC
Source: Heartland MLS as distributed by MLS GRID,MLS#: 2612138
Facts & features
Interior
Bedrooms & bathrooms
- Bedrooms: 4
- Bathrooms: 3
- Full bathrooms: 3
Primary bedroom
- Features: All Carpet
- Level: Main
Bedroom 2
- Features: All Carpet
- Level: Main
Bedroom 3
- Features: All Carpet
- Level: Lower
Bedroom 4
- Features: All Carpet
- Level: Lower
Primary bathroom
- Features: Ceramic Tiles
- Level: Main
Bathroom 2
- Features: Ceramic Tiles
- Level: Main
Bathroom 3
- Features: Ceramic Tiles
- Level: Lower
Breakfast room
- Level: Main
Family room
- Features: Luxury Vinyl
- Level: Lower
Great room
- Features: Fireplace, Wood Floor
- Level: Main
Kitchen
- Features: Kitchen Island, Quartz Counter
- Level: Main
Laundry
- Features: Ceramic Tiles
- Level: Main
Heating
- Forced Air
Cooling
- Electric
Appliances
- Included: Cooktop, Dishwasher, Disposal, Exhaust Fan, Microwave, Gas Range, Stainless Steel Appliance(s), Under Cabinet Appliance(s)
- Laundry: Laundry Room, Main Level
Features
- Custom Cabinets, Kitchen Island, Painted Cabinets, Pantry, Walk-In Closet(s), Wet Bar
- Flooring: Carpet, Ceramic Tile, Luxury Vinyl, Wood
- Windows: Thermal Windows
- Basement: Basement BR,Egress Window(s),Finished
- Number of fireplaces: 1
- Fireplace features: Great Room
Interior area
- Total structure area: 3,234
- Total interior livable area: 3,234 sqft
- Finished area above ground: 1,859
- Finished area below ground: 1,375
Property
Parking
- Total spaces: 3
- Parking features: Attached, Garage Faces Front
- Attached garage spaces: 3
Accessibility
- Accessibility features: Accessible Full Bath
Features
- Patio & porch: Covered
Lot
- Size: 8,005 Square Feet
- Features: Adjoin Greenspace, City Lot
Details
- Parcel number: IP685000000039
- Other equipment: Back Flow Device
Construction
Type & style
- Home type: SingleFamily
- Architectural style: Contemporary,Other
- Property subtype: Villa
Materials
- Stone Trim, Stucco & Frame
- Roof: Composition
Condition
- Under Construction
- New construction: Yes
Details
- Builder model: Piccolo
- Builder name: Pauli Homes
Utilities & green energy
- Sewer: Public Sewer
- Water: Public
Green energy
- Energy efficient items: Appliances
- Water conservation: Low-Flow Fixtures
Community & HOA
Community
- Subdivision: Silverleaf
HOA
- Has HOA: Yes
- Amenities included: Trail(s)
- Services included: Maintenance Grounds, Snow Removal
- HOA fee: $195 monthly
Location
- Region: Lenexa
Financial & listing details
- Price per square foot: $229/sqft
- Tax assessed value: $148,030
- Annual tax amount: $9,501
- Date on market: 4/3/2026
- Listing terms: Cash,Conventional,VA Loan
- Ownership: Private
Estimated market value
Not available
Estimated sales range
Not available
Not available
Price history
| Date | Event | Price |
|---|---|---|
| 9/11/2026 | Price change | $739,800-1.3%$229/sqft |
Source:  Heartland MLS as distributed by MLS GRID #2612138 Report a problem Heartland MLS as distributed by MLS GRID #2612138 Report a problem | ||
| 4/3/2026 | Listed for sale | $749,800$232/sqft |
Source: Heartland MLS as distributed by MLS GRID #2612138 Report a problem | ||
Public tax history
| Year | Property taxes | Tax assessment |
|---|---|---|
| 2025 | $2,289 +7.6% | $17,764 +10% |
| 2024 | $2,128 +23.6% | $16,144 +26.5% |
| 2023 | $1,722 | $12,763 |
Find assessor info on the county website
Monthly payment
Est. payment
Payment breakdown
Explore the cost of this home by adjusting the details. Changes won't be saved.Climate risks
Neighborhood: 66220
Nearby schools
Schools provided by the listing agent
- Elementary: Manchester Park
- Middle: Prairie Trail
- High: Olathe Northwest
Source: Heartland MLS as distributed by MLS GRID. This data may not be complete. We recommend contacting the local school district to confirm school assignments for this home.
Similar homes
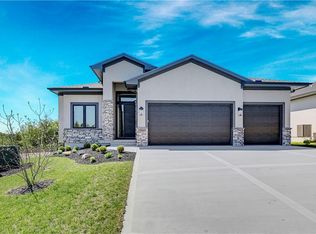
- $774,6005 bd3 ba3.2k sqft25047 W 98th St, Lenexa, KS 66227New Construction
 MLS ID #2568327, Debbie Sinclair, Prime Development Land Co LLC. Heartland MLS as distributed by MLS GRID
 - $711,7505 bd3 ba3.2k sqft9836 Shady Bend Rd, Lenexa, KS 66227New Construction
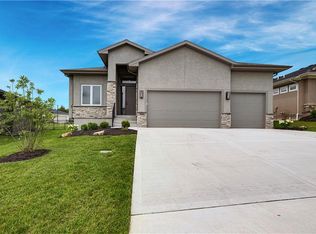 MLS ID #2574719, Debbie Sinclair, Prime Development Land Co LLC. Heartland MLS as distributed by MLS GRID
 - $744,9004 bd3 ba2.7k sqft17104 Bradshaw St, Overland Park, KS 66221For Sale
 MLS ID #2646605, Bill Gerue, Weichert, Realtors Welch & Co.. Heartland MLS as distributed by MLS GRID
 - $734,9504 bd3 ba3.1k sqft23819 W 59th Ter, Shawnee, KS 66226New Construction
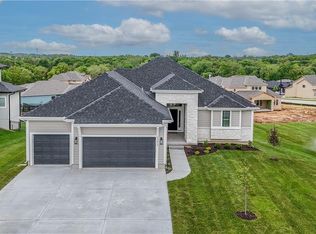 MLS ID #2640115, Marti Prieb Lilja, Keller Williams Realty Partners Inc.. Heartland MLS as distributed by MLS GRID
