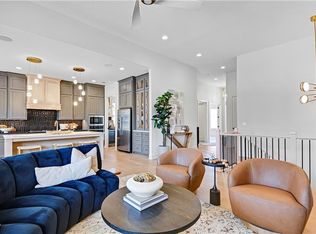
Pauli’s Piccolo Plan — Simply Awesome!! MOVE IN READY Imagine yourself relaxing on your patio, backing to peaceful greenspace. Step inside to an open, light-filled layout centered around a stunning granite/quartz island kitchen—perfect for entertaining—with a dedicated prep area/pantry, plus abundant cabinetry that extends all the way to the ceiling. The great room steals the show with a dramatic fireplace finished in stone or tile soaring to the 12’ ceiling. The primary suite is conveniently located on the main level and feels like a private retreat, featuring a huge zero-entry shower, a freestanding tub, and a laundry room that connects directly to the primary closet for everyday ease. A second main-level bedroom works beautifully as an office or guest room and offers an accent wall for added character. The nearby second bath also includes a zero-entry, fully tiled shower with a sleek glass door. Head downstairs to the finished lower level—perfect for gathering—with a wet bar, space for a pool table or oversized TV for game days, plus two additional bedrooms and a full bath. And don’t miss the bonus room, ideal for a workout space, craft room, hobby room, or even an additional bedroom—use your imagination and make it your own. This home is currently at the foundation stage, giving you plenty of time to personalize selections and tailor the finishes to your own décor style. Come visit the furnished model at 25134 W. 98th Place in Lenexa to experience a beautifully completed Piccolo and see the quality, layout, and finishes firsthand. Located in Silverleaf, a maintenance-provided community, you’ll enjoy more time doing what you love. The HOA is just $195 per month and includes lawn care, landscaping, fertilization, and snow removal. Easy living. Thoughtful design. And the flexibility to truly make it yours.***PHOTOS ARE OF A FURNISHED MODEL AND MAY INCLUDE OPTIONAL UPGRADES NOT INCLLUDED IN THE PRICE***
Pending
$739,750
22097 W 93rd Ter, Lenexa, KS 66220
5beds
3,234sqft
Villa
Built in ----
8,763 Square Feet Lot
$-- Zestimate®
$229/sqft
$195/mo HOA
What's special
Open light-filled layout
- 293 days
- 37
- 0
Zillow last checked:
Listing updated:
Listed by:
Teresa Acklin 913-461-4618,
Prime Development Land Co LLC,
Debbie Sinclair 816-419-1994,
Prime Development Land Co LLC
Source: Heartland MLS as distributed by MLS GRID,MLS#: 2592942
Facts & features
Interior
Bedrooms & bathrooms
- Bedrooms: 5
- Bathrooms: 3
- Full bathrooms: 3
Primary bedroom
- Features: All Carpet
- Level: Main
Bedroom 2
- Features: All Carpet
- Level: Main
Bedroom 3
- Features: All Carpet
- Level: Lower
Bedroom 4
- Features: All Carpet
- Level: Lower
Primary bathroom
- Features: Ceramic Tiles
- Level: Main
Bathroom 2
- Features: Ceramic Tiles
- Level: Main
Bathroom 3
- Features: Ceramic Tiles
- Level: Lower
Breakfast room
- Level: Main
Family room
- Features: Luxury Vinyl
- Level: Lower
Great room
- Features: Fireplace, Wood Floor
- Level: Main
Kitchen
- Features: Kitchen Island, Quartz Counter
- Level: Main
Laundry
- Features: Ceramic Tiles
- Level: Main
Heating
- Forced Air
Cooling
- Electric
Appliances
- Included: Cooktop, Dishwasher, Disposal, Exhaust Fan, Microwave, Gas Range, Stainless Steel Appliance(s), Under Cabinet Appliance(s)
- Laundry: Laundry Room, Main Level
Features
- Custom Cabinets, Kitchen Island, Painted Cabinets, Pantry, Walk-In Closet(s), Wet Bar
- Flooring: Carpet, Ceramic Tile, Luxury Vinyl, Wood
- Windows: Thermal Windows
- Basement: Basement BR,Egress Window(s),Finished
- Number of fireplaces: 1
- Fireplace features: Great Room
Interior area
- Total structure area: 3,234
- Total interior livable area: 3,234 sqft
- Finished area above ground: 1,859
- Finished area below ground: 1,375
Property
Parking
- Total spaces: 3
- Parking features: Attached, Garage Faces Front
- Attached garage spaces: 3
Accessibility
- Accessibility features: Accessible Full Bath
Features
- Patio & porch: Covered
Lot
- Size: 8,763 Square Feet
- Features: Adjoin Greenspace, City Lot
Details
- Parcel number: IP685000000038
- Other equipment: Back Flow Device
Construction
Type & style
- Home type: SingleFamily
- Architectural style: Contemporary,Other
- Property subtype: Villa
Materials
- Stone Trim, Stucco & Frame
- Roof: Composition
Condition
- Under Construction
- New construction: Yes
Details
- Builder model: Piccolo
- Builder name: Pauli Homes
Utilities & green energy
- Sewer: Public Sewer
- Water: Public
Green energy
- Energy efficient items: Appliances
- Water conservation: Low-Flow Fixtures
Community & HOA
Community
- Subdivision: Silverleaf
HOA
- Has HOA: Yes
- Amenities included: Trail(s)
- Services included: Maintenance Grounds, Snow Removal
- HOA fee: $195 monthly
Location
- Region: Lenexa
Financial & listing details
- Price per square foot: $229/sqft
- Tax assessed value: $149,700
- Annual tax amount: $9,501
- Date on market: 12/23/2025
- Listing terms: Cash,Conventional
- Ownership: Private
Estimated market value
Not available
Estimated sales range
Not available
Not available
Price history
| Date | Event | Price |
|---|---|---|
| 9/3/2026 | Pending sale | $739,750$229/sqft |
Source:  Heartland MLS as distributed by MLS GRID #2592942 Report a problem Heartland MLS as distributed by MLS GRID #2592942 Report a problem | ||
| 7/14/2026 | Price change | $739,750-1.2%$229/sqft |
Source: Heartland MLS as distributed by MLS GRID #2592942 Report a problem | ||
| 12/23/2025 | Listed for sale | $748,550$231/sqft |
Source: Heartland MLS as distributed by MLS GRID #2592942 Report a problem | ||
Public tax history
| Year | Property taxes | Tax assessment |
|---|---|---|
| 2025 | $2,313 +7.6% | $17,964 +10% |
| 2024 | $2,151 +23.6% | $16,327 +26.5% |
| 2023 | $1,740 | $12,907 |
Find assessor info on the county website
Monthly payment
Est. payment
Payment breakdown
Explore the cost of this home by adjusting the details. Changes won't be saved.Climate risks
Neighborhood: 66220
Nearby schools
Schools provided by the listing agent
- Elementary: Manchester Park
- Middle: Prairie Trail
- High: Olathe Northwest
Source: Heartland MLS as distributed by MLS GRID. This data may not be complete. We recommend contacting the local school district to confirm school assignments for this home.
Similar homes
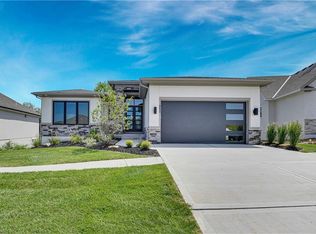
- $739,8004 bd3 ba3.2k sqft22085 W 93rd Ter, Lenexa, KS 66220New Construction
 MLS ID #2612138, Teresa Acklin, Prime Development Land Co LLC. Heartland MLS as distributed by MLS GRID
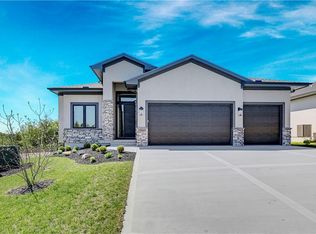
 - $774,6005 bd3 ba3.2k sqft25047 W 98th St, Lenexa, KS 66227New Construction
 MLS ID #2568327, Debbie Sinclair, Prime Development Land Co LLC. Heartland MLS as distributed by MLS GRID
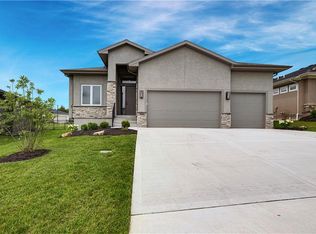
 - $711,7505 bd3 ba3.2k sqft9836 Shady Bend Rd, Lenexa, KS 66227New Construction
 MLS ID #2574719, Debbie Sinclair, Prime Development Land Co LLC. Heartland MLS as distributed by MLS GRID
 - $744,9004 bd3 ba2.7k sqft17104 Bradshaw St, Overland Park, KS 66221For Sale
 MLS ID #2646605, Bill Gerue, Weichert, Realtors Welch & Co.. Heartland MLS as distributed by MLS GRID
