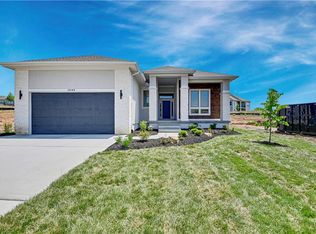
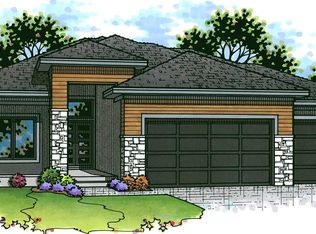
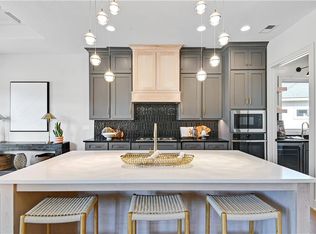
Pauli’s Piccolo is one of the builder’s most popular plans, offering an exceptional use of space, abundant storage, & a design that lives beautifully for both everyday comfort and entertaining. From the moment you step inside, the wide-open entry welcomes you into a bright & inviting living space featuring 12-foot ceilings, stunning floor-to-ceiling firepl, & dramatic wall of windows that fills the home w/natural sunlight overlooking the covered patio. kitchen is thoughtfully designed with both style & function in mind. A large island provides seating for stools and serves as the perfect gathering spot, while the cabinetry extends to the ceiling for a seamless, upscale look. Just beyond, the huge Butler’s pantry offers incredible storage space for everything from small appliances to serving pieces, keeping the kitchen uncluttered and beautiful. The adjoining dining area accommodates a large table, making it ideal for family meals. Primary suite is a peaceful retreat, featuring a wall of windows and a spa-like bath complete with a freestanding tub, double vanity, and zero-entry shower. Also connects directly to the laundry room for everyday convenience. The finished lower level expands the living space with two additional bedrooms, full bath, & a spacious family room with LVP flooring. A stylish walk-around wet bar makes the lower level perfect for hosting guests, family and friends. Set on a lot backing to private greenspace, home is located in a maintenance-provided community with a low HOA fee of $195 per month. HOA services include mowing, fertilizing, irrigation start-up/shut-down, front landscaping, snow removal over 2". There is still time to make your selections and personalize the home to your style. Estimated completion Sept 2026. A furnished model of the Piccolo plan is available to tour at 25134 W 98th Pl, giving you the opportunity to experience the layout, finishes, and design in person. *PHOTOS ARE OF MODEL HOME NOT ACTUAL HOME*
Sold
Zillow last checked:
Listing updated:
Bought with:
Heather Schley, 2013008741
RE/MAX Revolution
Source: Heartland MLS as distributed by MLS GRID,MLS#: 2612152
Price history
| Date | Event | Price |
|---|---|---|
| 9/1/2026 | Sold | -- |
Source:  Heartland MLS as distributed by MLS GRID #2612152 Report a problem Heartland MLS as distributed by MLS GRID #2612152 Report a problem | ||
| 8/4/2026 | Pending sale | $734,750$227/sqft |
Source: Heartland MLS as distributed by MLS GRID #2612152 Report a problem | ||
| 7/14/2026 | Price change | $734,750-2.1%$227/sqft |
Source: Heartland MLS as distributed by MLS GRID #2612152 Report a problem | ||
| 4/3/2026 | Listed for sale | $750,500$232/sqft |
Source: Heartland MLS as distributed by MLS GRID #2612152 Report a problem | ||
Get a cash offer in 3 minutes
Find out how much your home could sell for in as little as 3 minutes with a no-obligation cash offer.
Estimated market value
$734,400
