Skip main navigation
Sold
  • Price Unknown

    22094 W 94th St, Lenexa, KS 66220

    4beds
    3,029sqft
    Villa
    Built in ----
    9,879 Square Feet Lot
    $831,700 Zestimate®
    $--/sqft
    $3,895 Estimated rent

    Home value

    $831,700

    $773,000 - $898,000

    $3,895/mo

    Zestimate® history
    Loading
    Loading...

    Owner options

    List your home for rent

    $3,895/mo

    Rent Zestimate®

    Find your next renter with Zillow Rental Manager. Plus, with online applications, you can quickly screen prospective tenants – for free.

    Learn more

    $3,895/mo

    Rent Zestimate®

    Refinance and save

    $195/mo

    Est. payment

    Refinancing to a lower rate could help reduce your monthly payments and save thousands over the life of the loan.

    See today's rates

    $195/mo

    Est. payment

    Explore your selling options

    Work with a Zillow partner agent

    Leverage their expertise and Zillow's premium Showcase listings to get your home seen by more buyers.

    Get started

    List with your own agent

    Get your home in front of millions of buyers by listing it on Zillow.

    Learn how to do it

    Sell it yourself

    Take full control of how buyers see your home on Zillow by listing For Sale by Owner (FSBO).

    List your home

    What's special

    Second fireplaceFree-standing tubFamily roomCovered rear porchSpa-like experienceEntertainment havenMaster suite
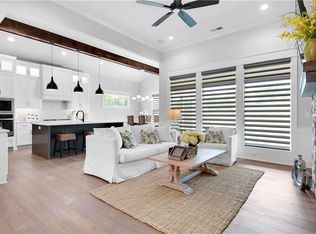
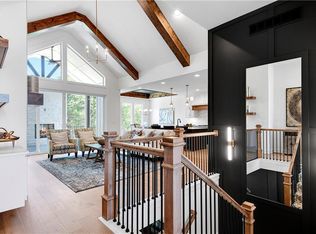
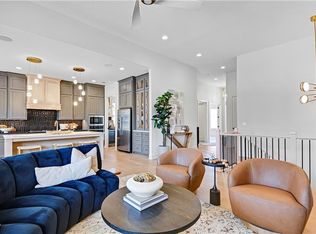
    **HUGE PRICE REDUCTION! SAVE $22,500**The "Beautiful Chesapeake II.5 Reverse" by Hilmann Homes is a stunning residence located at the end of a tranquil cul-de-sac. This spacious home boasts an open concept design with four bedrooms, including a master suite, and an office for added convenience. The great room is a focal point, and the chef's kitchen with a large island and pantry is a culinary enthusiast's dream, featuring elegant granite countertops. The master bath offers a spa-like experience with a free-standing tub and a walk-in shower. Access to a covered rear porch from both the great room and master bedroom adds outdoor charm. The lower level is an entertainment haven, complete with a family room, a second fireplace, and a bar featuring granite tops. Two additional bedrooms and a full bath are perfect for extended family or out-of-town guests, making this home a delightful retreat for both everyday living and special occasions. Enjoy a maintenance-free lifestyle with the added benefit of no more yard work or snow removal responsibilities. The $195.00 Homeowners Association (HOA) fee covers these essential services, ensuring that you can relax and fully embrace the convenience and comfort of your new home without the hassle of outdoor maintenance tasks. Take advantage of the opportunity to personalize your new home to your liking. There is still time available for you to make selections and add your personal touch to the property. With an estimated completion date in Spring 2024, there's still time to make some selections and make this your home. You can look forward to moving into a home that truly reflects your style and preferences. This flexibility allows you to create a living space that suits your needs and design preferences, making the transition to your new home an exciting and tailored experience.

    Zillow last checked:

    Listing updated:

    Listing Provided by:

    Teresa Acklin 913-461-4618,

    Prime Development Land Co LLC,

    Debbie Sinclair 816-419-1994,

    Prime Development Land Co LLC

    Bought with:

    Heather Broderick, SP00050933

    RE/MAX State Line

    Source: Heartland MLS as distributed by MLS GRID,MLS#: 2462477MLS Logo

    Facts & features

    Interior

    Bedrooms & bathrooms
    • Bedrooms: 4
    • Bathrooms: 3
    • Full bathrooms: 2
    • 1/2 bathrooms: 1
    Primary bedroom
    • Features: Carpet, Walk-In Closet(s)
    • Level: Main
    Bedroom 2
    • Features: Carpet
    • Level: Main
    Bedroom 3
    • Features: Carpet
    • Level: Lower
    Bedroom 4
    • Features: Carpet
    • Level: Lower
    Primary bathroom
    • Features: Ceramic Tiles, Double Vanity, Quartz Counter, Separate Shower And Tub
    • Level: Main
    Bathroom 2
    • Features: Ceramic Tiles, Quartz Counter, Shower Only
    • Level: Lower
    Breakfast room
    • Features: Wood Floor
    • Level: Main
    Great room
    • Features: Fireplace, Wood Floor
    • Level: Main
    Half bath
    • Level: Main
    Kitchen
    • Features: Granite Counters, Kitchen Island, Pantry, Wood Floor
    • Level: Main
    Living room
    • Features: Carpet, Fireplace, Wet Bar
    • Level: Lower
    Heating
    • Forced Air
    Cooling
    • Electric
    Appliances
    • Included: Cooktop, Dishwasher, Disposal, Exhaust Fan, Humidifier, Microwave, Gas Range, Stainless Steel Appliance(s)
    • Laundry: Main Level, Sink
    Features
    • Custom Cabinets, Kitchen Island, Painted Cabinets, Pantry, Smart Thermostat, Walk-In Closet(s), Wet Bar
    • Flooring: Carpet, Ceramic Tile, Wood
    • Windows: Thermal Windows
    • Basement: Basement BR,Egress Window(s),Finished,Walk-Out Access
    • Number of fireplaces: 2
    • Fireplace features: Basement, Gas, Gas Starter, Great Room, Living Room
    Interior area
    • Total structure area: 3,029
    • Total interior livable area: 3,029 sqft
    • Finished area above ground: 1,846
    • Finished area below ground: 1,183

    Property

    Parking
    • Total spaces: 3
    • Parking features: Attached, Built-In, Garage Faces Front
    • Attached garage spaces: 3
    Features
    • Patio & porch: Covered
    Lot
    • Size: 9,879 sqft
    • Features: Adjoin Greenspace, City Lot, Cul-De-Sac
    Details
    • Parcel number: IP685000000051

    Construction

    Type & style
    • Home type: SingleFamily
    • Architectural style: Traditional
    • Property subtype: Villa
    Materials
    • Frame, Stone Trim
    • Roof: Composition
    Condition
    • Under Construction
    • New construction: Yes
    Details
    • Builder model: Chesapeake II.5
    • Builder name: Hilmann Homes

    Utilities & green energy

    • Sewer: Public Sewer
    • Water: Public

    Community & neighborhood

    Location
    • Region: Lenexa
    • Subdivision: Silverleaf

    HOA & financial

    HOA
    • Has HOA: Yes
    • HOA fee: $195 monthly
    • Amenities included: Trail(s)
    • Services included: Maintenance Grounds, Snow Removal

    Other

    Other facts
    • Listing terms: Cash,Conventional
    • Ownership: Private

    Price history

    DateEventPrice
    5/8/2025Sold--
    Source: Heartland MLS as distributed by MLS GRID #2462477 Report a problem
    2/3/2025Pending sale$767,450$253/sqft
    Source: Heartland MLS as distributed by MLS GRID #2462477 Report a problem
    1/27/2025Price change$767,450-2.8%$253/sqft
    Source: Heartland MLS as distributed by MLS GRID #2462477 Report a problem
    1/2/2025Price change$789,950+1.9%$261/sqft
    Source: Heartland MLS as distributed by MLS GRID #2462477 Report a problem
    11/22/2024Price change$774,950-1.9%$256/sqft
    Source: Heartland MLS as distributed by MLS GRID #2462477 Report a problem
    3/11/2024Price change$789,950+2.6%$261/sqft
    Source: Heartland MLS as distributed by MLS GRID #2462477 Report a problem
    11/8/2023Listed for sale$769,950$254/sqft
    Source: Heartland MLS as distributed by MLS GRID #2462477 Report a problem

    Public tax history

    YearProperty taxesTax assessment
    2025$8,974 +79.1%$74,251 +81.4%
    2024$5,012 +183.4%$40,942 +211.7%
    2023$1,768 $13,136

    Find assessor info on the county website

    Neighborhood: 66220

    Nearby schools

    GreatSchools rating
    Schools provided by the listing agent
    • Elementary: Manchester Park
    • Middle: Prairie Trail
    • High: Olathe Northwest

    Source: Heartland MLS as distributed by MLS GRID. This data may not be complete. We recommend contacting the local school district to confirm school assignments for this home.

    Get a cash offer in 3 minutes
    Find out how much your home could sell for in as little as 3 minutes with a no-obligation cash offer.
    Estimated market value
    $831,700
    Get a cash offer in 3 minutes
    Find out how much your home could sell for in as little as 3 minutes with a no-obligation cash offer.
    Estimated market value
    $831,700