Skip main navigation
Sold
  • Price Unknown

    22109 W 93rd Ter, Lenexa, KS 66220

    4beds
    2,873sqft
    Villa
    Built in ----
    8,593 Square Feet Lot
    $716,600 Zestimate®
    $--/sqft
    $3,461 Estimated rent

    Home value

    $716,600

    $666,000 - $767,000

    $3,461/mo

    Zestimate® history
    Loading
    Loading...

    Owner options

    List your home for rent

    $3,461/mo

    Rent Zestimate®

    Find your next renter with Zillow Rental Manager. Plus, with online applications, you can quickly screen prospective tenants – for free.

    Learn more

    $3,461/mo

    Rent Zestimate®

    Refinance and save

    $195/mo

    Est. payment

    Refinancing to a lower rate could help reduce your monthly payments and save thousands over the life of the loan.

    See today's rates

    $195/mo

    Est. payment

    Explore your selling options

    Work with a Zillow partner agent

    Leverage their expertise and Zillow's premium Showcase listings to get your home seen by more buyers.

    Get started

    List with your own agent

    Get your home in front of millions of buyers by listing it on Zillow.

    Learn how to do it

    Sell it yourself

    Take full control of how buyers see your home on Zillow by listing For Sale by Owner (FSBO).

    List your home

    What's special

    Cozy fireplacePrimary suiteBuilt-in ovenLaundry roomCovered patioQuartz countertopsGourmet kitchen
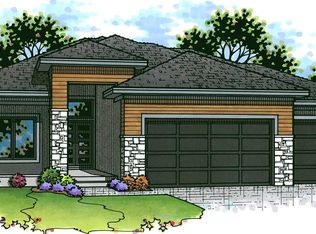
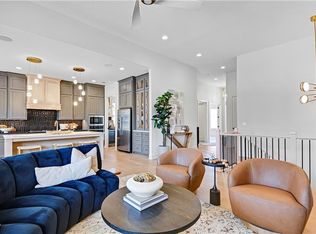
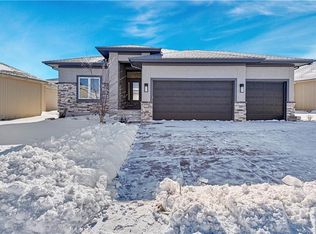
    Experience elegance and modern living in the Sienna plan by Crestwood Custom Homes. **MOVE IN READY** From the moment you walk in, soaring 11-foot ceilings and walls of windows create an open, light-filled atmosphere. Beautiful wide-plank hardwood floors, custom cabinetry, and intricate trim work add warmth and sophistication throughout. At the heart of the home, the gourmet kitchen is both stylish and functional, featuring a large island, quartz countertops, stainless steel appliances, and a built-in oven. The adjoining sunroom offers the perfect retreat, with floor-to-ceiling windows overlooking the outdoors. Step outside to the covered patio, where a cozy fireplace provides the perfect setting for year-round relaxation. The primary suite is a true sanctuary, designed to feel like a private spa. Indulge in the freestanding soaking tub, enjoy the walk-in shower with dual heads and a sleek glass wall, and take advantage of the expansive walk-in closet, which conveniently connects to the laundry room—complete with built-in cabinetry and a sink. The lower level is built for entertaining, featuring a spacious family room, game area, walk-up bar, and two additional bedrooms with a full bath. Located in Silverleaf, a maintenance-provided community, this home allows for worry-free living with included lawn care, snow removal, and sprinkler maintenance. Plus, with Black Hoof Park and Lake Lenexa just steps away, you’ll enjoy a peaceful setting surrounded by nature. There’s still time to personalize your finishes and make this home your own. Don’t miss out—schedule a visit today!

    Zillow last checked:

    Listing updated:

    Listing Provided by:

    Debbie Sinclair 816-419-1994,

    Prime Development Land Co LLC,

    Teresa Acklin 913-461-4618,

    Prime Development Land Co LLC

    Bought with:

    Heather Brulez, 00249085

    Weichert, Realtors Welch & Com

    Source: Heartland MLS as distributed by MLS GRID,MLS#: 2528943MLS Logo

    Facts & features

    Interior

    Bedrooms & bathrooms
    • Bedrooms: 4
    • Bathrooms: 3
    • Full bathrooms: 3
    Primary bedroom
    • Features: All Carpet
    • Level: Main
    Bedroom 2
    • Features: All Carpet
    • Level: Main
    Bedroom 3
    • Features: All Carpet
    • Level: Lower
    Bedroom 4
    • Features: All Carpet
    • Level: Lower
    Primary bathroom
    • Features: Ceramic Tiles, Double Vanity, Quartz Counter, Separate Shower And Tub
    • Level: Main
    Bathroom 2
    • Features: Ceramic Tiles
    • Level: Main
    Bathroom 3
    • Features: Ceramic Tiles
    • Level: Lower
    Breakfast room
    • Level: Main
    Family room
    • Features: All Carpet
    • Level: Lower
    Great room
    • Features: Built-in Features, Fireplace
    • Level: Main
    Kitchen
    • Features: Kitchen Island, Quartz Counter
    • Level: Main
    Laundry
    • Features: Built-in Features, Ceramic Tiles, Quartz Counter
    • Level: Main
    Sun room
    • Level: Main
    Heating
    • Forced Air
    Cooling
    • Electric
    Appliances
    • Included: Cooktop, Dishwasher, Disposal, Exhaust Fan, Humidifier, Microwave, Gas Range, Stainless Steel Appliance(s)
    • Laundry: Laundry Room, Main Level
    Features
    • Ceiling Fan(s), Custom Cabinets, Kitchen Island, Pantry, Smart Thermostat, Vaulted Ceiling(s), Walk-In Closet(s), Wet Bar
    • Flooring: Carpet, Ceramic Tile, Wood
    • Windows: Thermal Windows
    • Basement: Basement BR,Egress Window(s),Finished,Full,Sump Pump
    • Number of fireplaces: 2
    • Fireplace features: Gas, Great Room, Other, Zero Clearance
    Interior area
    • Total structure area: 2,873
    • Total interior livable area: 2,873 sqft
    • Finished area above ground: 1,741
    • Finished area below ground: 1,132

    Property

    Parking
    • Total spaces: 2
    • Parking features: Attached, Garage Faces Front
    • Attached garage spaces: 2
    Lot
    • Size: 8,593 sqft
    • Features: Adjoin Greenspace, City Lot
    Details
    • Parcel number: 99999
    • Other equipment: Back Flow Device

    Construction

    Type & style
    • Home type: SingleFamily
    • Architectural style: Contemporary,Traditional
    • Property subtype: Villa
    Materials
    • Stone Trim, Stucco & Frame
    • Roof: Composition
    Condition
    • Under Construction
    • New construction: Yes

    Utilities & green energy

    • Sewer: Public Sewer
    • Water: Public
    Green energy
    • Energy efficient items: Appliances, Thermostat
    • Water conservation: Low-Flow Fixtures

    Community & neighborhood

    Security
    • Security features: Smoke Detector(s)
    Location
    • Region: Lenexa
    • Subdivision: Silverleaf

    HOA & financial

    HOA
    • Has HOA: Yes
    • HOA fee: $195 monthly
    • Amenities included: Trail(s)
    • Services included: Maintenance Grounds, Snow Removal
    • Association name: Young Management

    Other

    Other facts
    • Listing terms: Cash,Conventional
    • Ownership: Private
    • Road surface type: Paved

    Price history

    DateEventPrice
    12/29/2025Sold--
    Source: Heartland MLS as distributed by MLS GRID #2528943 Report a problem
    12/11/2025Pending sale$719,950$251/sqft
    Source: Heartland MLS as distributed by MLS GRID #2528943 Report a problem
    11/13/2025Contingent$719,950$251/sqft
    Source: Heartland MLS as distributed by MLS GRID #2528943 Report a problem
    11/4/2025Price change$719,950-2.7%$251/sqft
    Source: Heartland MLS as distributed by MLS GRID #2528943 Report a problem
    4/29/2025Price change$739,950+0.9%$258/sqft
    Source: Heartland MLS as distributed by MLS GRID #2528943 Report a problem
    2/6/2025Listed for sale$733,000$255/sqft
    Source: Heartland MLS as distributed by MLS GRID #2528943 Report a problem

    Public tax history

    YearProperty taxesTax assessment
    2025$2,972 +38.5%$24,936 +53.1%
    2024$2,146 +23.6%$16,286 +26.5%
    2023$1,736 $12,875

    Find assessor info on the county website

    Neighborhood: 66220

    Nearby schools

    GreatSchools rating
    Schools provided by the listing agent
    • Elementary: Manchester Park
    • Middle: Prairie Trail
    • High: Olathe Northwest

    Source: Heartland MLS as distributed by MLS GRID. This data may not be complete. We recommend contacting the local school district to confirm school assignments for this home.

    Get a cash offer in 3 minutes
    Find out how much your home could sell for in as little as 3 minutes with a no-obligation cash offer.
    Estimated market value
    $716,600
    Get a cash offer in 3 minutes
    Find out how much your home could sell for in as little as 3 minutes with a no-obligation cash offer.
    Estimated market value
    $716,600