Skip main navigation
Sold
  • Price Unknown

    22133 W 93rd Ter, Lenexa, KS 66220

    4beds
    2,964sqft
    Villa
    Built in ----
    8,365 Square Feet Lot
    $845,600 Zestimate®
    $--/sqft
    $3,424 Estimated rent

    Home value

    $845,600

    $786,000 - $905,000

    $3,424/mo

    Zestimate® history
    Loading
    Loading...

    Owner options

    List your home for rent

    $3,424/mo

    Rent Zestimate®

    Find your next renter with Zillow Rental Manager. Plus, with online applications, you can quickly screen prospective tenants – for free.

    Learn more

    $3,424/mo

    Rent Zestimate®

    Refinance and save

    $195/mo

    Est. payment

    Refinancing to a lower rate could help reduce your monthly payments and save thousands over the life of the loan.

    See today's rates

    $195/mo

    Est. payment

    Explore your selling options

    Work with a Zillow partner agent

    Leverage their expertise and Zillow's premium Showcase listings to get your home seen by more buyers.

    Get started

    List with your own agent

    Get your home in front of millions of buyers by listing it on Zillow.

    Learn how to do it

    Sell it yourself

    Take full control of how buyers see your home on Zillow by listing For Sale by Owner (FSBO).

    List your home

    What's special

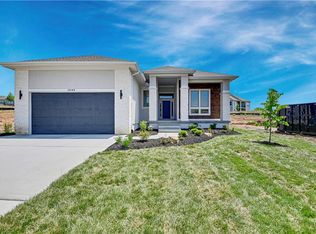
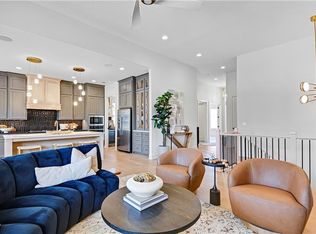
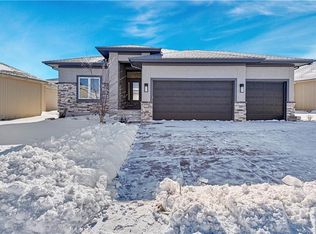
    The Sienna plan by Crestwood Custom Homes offers an impressive and luxurious living experience. As soon as you enter, you're greeted by soaring 11' ceilings in the entry and great room, along with abundant natural light pouring through the walls of windows. The wide-planked hardwood floors, custom cabinetry, and detailed trim work add elegance and charm to the home. The kitchen is a true centerpiece with a large island, quartz countertops, stainless steel appliances, and a built-in oven. A stunning prep kitchen, complete with a second oven and sink, provides extra space for entertaining or cooking in style. Adjacent to the breakfast room, the sunroom is an ideal spot to enjoy your morning coffee or simply unwind, with its surrounding walls of windows offering serene views. The sunroom leads to a covered patio, where a cozy fireplace awaits. The primary ensuite is nothing short of magnificent, designed to feel like a personal spa. A freestanding tub invites you to relax, while the walk-in shower features dual heads and a stunning glass wall. A large walk-in closet leads into the laundry room, which includes a sink and built-in cabinetry with quartz countertops for added convenience. The lower level is perfect for family gatherings, featuring a spacious family area, a game area, a walk-up bar, and two additional bedrooms with a full bath. With so many beautiful details and thoughtful design features, this home is bound to leave a lasting impression. The maintenance-provided community of Silverleaf offers convenience with services like lawn care, snow removal, and sprinkler maintenance, allowing you to spend more time enjoying the home and community. Plus, Silverleaf backs up to Black Hoof Park and Lake Lenexa—providing a serene setting to relax and unwind. Still time to make selections and personalize the home to your preferences! If you're interested, come out and see us. This home won't last long.

    Zillow last checked:

    Listing updated:

    Listing Provided by:

    Debbie Sinclair 816-419-1994,

    Prime Development Land Co LLC,

    Teresa Acklin 913-461-4618,

    Prime Development Land Co LLC

    Bought with:

    Ryan Mcbryar, 00250281

    KW KANSAS CITY METRO

    Source: Heartland MLS as distributed by MLS GRID,MLS#: 2528924MLS Logo

    Facts & features

    Interior

    Bedrooms & bathrooms
    • Bedrooms: 4
    • Bathrooms: 3
    • Full bathrooms: 3
    Primary bedroom
    • Features: All Carpet
    • Level: Main
    Bedroom 2
    • Features: All Carpet
    • Level: Main
    Bedroom 3
    • Features: All Carpet
    • Level: Lower
    Bedroom 4
    • Features: All Carpet
    • Level: Lower
    Primary bathroom
    • Features: Ceramic Tiles, Double Vanity, Quartz Counter, Separate Shower And Tub
    • Level: Main
    Bathroom 2
    • Features: Ceramic Tiles
    • Level: Main
    Bathroom 3
    • Features: Ceramic Tiles
    • Level: Lower
    Breakfast room
    • Level: Main
    Family room
    • Features: All Carpet
    • Level: Lower
    Great room
    • Features: Built-in Features, Fireplace
    • Level: Main
    Kitchen
    • Features: Kitchen Island, Quartz Counter
    • Level: Main
    Laundry
    • Features: Built-in Features, Ceramic Tiles, Quartz Counter
    • Level: Main
    Sun room
    • Level: Main
    Heating
    • Forced Air
    Cooling
    • Electric
    Appliances
    • Included: Cooktop, Dishwasher, Disposal, Exhaust Fan, Humidifier, Microwave, Gas Range, Stainless Steel Appliance(s)
    • Laundry: Laundry Room, Main Level
    Features
    • Ceiling Fan(s), Custom Cabinets, Kitchen Island, Pantry, Smart Thermostat, Vaulted Ceiling(s), Walk-In Closet(s), Wet Bar
    • Flooring: Carpet, Ceramic Tile, Wood
    • Windows: Thermal Windows
    • Basement: Basement BR,Egress Window(s),Finished,Full,Sump Pump
    • Number of fireplaces: 2
    • Fireplace features: Gas, Great Room, Other, Zero Clearance
    Interior area
    • Total structure area: 2,964
    • Total interior livable area: 2,964 sqft
    • Finished area above ground: 1,832
    • Finished area below ground: 1,132

    Property

    Parking
    • Total spaces: 3
    • Parking features: Attached, Garage Faces Front
    • Attached garage spaces: 3
    Features
    • Patio & porch: Covered
    Lot
    • Size: 8,365 sqft
    • Features: Adjoin Greenspace, City Lot
    Details
    • Parcel number: IP685000000035
    • Other equipment: Back Flow Device

    Construction

    Type & style
    • Home type: SingleFamily
    • Architectural style: Contemporary,Traditional
    • Property subtype: Villa
    Materials
    • Stone Trim, Stucco & Frame
    • Roof: Composition
    Condition
    • Under Construction
    • New construction: Yes

    Utilities & green energy

    • Sewer: Public Sewer
    • Water: Public
    Green energy
    • Energy efficient items: Appliances, Thermostat
    • Water conservation: Low-Flow Fixtures

    Community & neighborhood

    Security
    • Security features: Smoke Detector(s)
    Location
    • Region: Lenexa
    • Subdivision: Silverleaf

    HOA & financial

    HOA
    • Has HOA: Yes
    • HOA fee: $195 monthly
    • Amenities included: Trail(s)
    • Services included: Maintenance Grounds, Snow Removal
    • Association name: Young Management

    Other

    Other facts
    • Listing terms: Cash,Conventional
    • Ownership: Private
    • Road surface type: Paved

    Price history

    DateEventPrice
    6/18/2025Sold--
    Source: Heartland MLS as distributed by MLS GRID #2528924 Report a problem
    2/28/2025Pending sale$782,000$264/sqft
    Source: Heartland MLS as distributed by MLS GRID #2528924 Report a problem
    2/5/2025Listed for sale$782,000$264/sqft
    Source: Heartland MLS as distributed by MLS GRID #2528924 Report a problem

    Public tax history

    YearProperty taxesTax assessment
    2025$4,854 +127%$40,402 +148.9%
    2024$2,139 +23.6%$16,230 +26.5%
    2023$1,730 $12,830

    Find assessor info on the county website

    Neighborhood: 66220

    Nearby schools

    GreatSchools rating
    Schools provided by the listing agent
    • Elementary: Manchester Park
    • Middle: Prairie Trail
    • High: Olathe Northwest

    Source: Heartland MLS as distributed by MLS GRID. This data may not be complete. We recommend contacting the local school district to confirm school assignments for this home.

    Get a cash offer in 3 minutes
    Find out how much your home could sell for in as little as 3 minutes with a no-obligation cash offer.
    Estimated market value
    $845,600
    Get a cash offer in 3 minutes
    Find out how much your home could sell for in as little as 3 minutes with a no-obligation cash offer.
    Estimated market value
    $845,600