Discover modern, low-maintenance luxury living in this stunning 1.5-story villa featuring contemporary Elevation A with a modern garage door with glass panels, modern front door and composite cladding accent on the front. Thoughtfully designed with the Primary Suite on the main level, this home offers an open, airy floor plan that seamlessly connects the Kitchen, Great Room, and outdoor patio—perfect for everyday living and entertaining. Upstairs, you'll find two spacious bedrooms with walk-in closets, a versatile loft area, and plenty of extra storage. The finished, daylight basement features an additional family room, bedroom and full bath. Set in a one-of-a-kind community that blends residential comfort with walkable access to dining, shopping, and entertainment at Vista Village, this is more than a home—it’s a lifestyle. Enjoy top-tier amenities including a clubhouse with a pool, fitness center, entertainment space, pickleball courts, and a putting green. Monthly HOA dues cover the amenities, private streets, lawn care, and irrigation—providing ease and peace of mind year-round. Located in a prime Lenexa setting near Prairie Star Parkway and Ridgeview, you're just steps from scenic trails, minutes to Lenexa City Center, close to multiple golf courses, and have easy access to K-10 and I-435. **HOME IS IN PRE-CONSTRUCTION. Come in early to select your finishes! Photos are of a similar model. Taxes are estimated.
Active
$742,010
9603 Red Oak Dr, Lenexa, KS 66219
4beds
3,492sqft
Townhouse
Built in 2026
2,599 Square Feet Lot
$-- Zestimate®
$212/sqft
$375/mo HOA
What's special
Versatile loft areaFinished daylight basementPlenty of extra storageOpen airy floor plan
- 191 days
- 30
- 1
Zillow last checked:
Listing updated:
Listed by:
The Collective Team 913-359-9333,
Compass Realty Group,
Stephanie Bulcock 816-213-1311,
Compass Realty Group
Source: Heartland MLS as distributed by MLS GRID,MLS#: 2608094
Facts & features
Interior
Bedrooms & bathrooms
- Bedrooms: 4
- Bathrooms: 4
- Full bathrooms: 3
- 1/2 bathrooms: 1
Primary bedroom
- Level: First
Bedroom 2
- Level: Second
Bedroom 3
- Level: Second
Bedroom 4
- Level: Lower
Primary bathroom
- Level: First
Bathroom 2
- Level: Second
Bathroom 3
- Level: Lower
Dining room
- Level: First
Family room
- Level: Lower
Great room
- Level: First
Half bath
- Level: Main
Kitchen
- Level: First
Laundry
- Level: First
Loft
- Level: Second
Heating
- Electric
Cooling
- Electric
Appliances
- Laundry: Laundry Room, Main Level
Features
- Basement: Daylight,Finished
- Number of fireplaces: 1
- Fireplace features: Great Room
Interior area
- Total structure area: 3,492
- Total interior livable area: 3,492 sqft
- Finished area above ground: 2,270
- Finished area below ground: 1,222
Property
Parking
- Total spaces: 2
- Parking features: Attached, Garage Faces Front
- Attached garage spaces: 2
Features
- Patio & porch: Deck- Covered
Lot
- Size: 2,599 Square Feet
Details
- Parcel number: 999999
Construction
Type & style
- Home type: Townhouse
- Architectural style: Traditional
- Property subtype: Townhouse
Materials
- Frame
- Roof: Composition
Condition
- Under Construction
- New construction: Yes
- Year built: 2026
Details
- Builder name: Luxe LLC
Utilities & green energy
- Sewer: Public Sewer
- Water: Public
Community & HOA
Community
- Subdivision: Vista Village
HOA
- Has HOA: Yes
- Amenities included: Clubhouse, Exercise Room, Pickleball Court(s), Sauna, Pool
- Services included: Maintenance Grounds, Street
- HOA fee: $375 monthly
Location
- Region: Lenexa
Financial & listing details
- Price per square foot: $212/sqft
- Annual tax amount: $8,809
- Date on market: 3/20/2026
- Listing terms: Cash,Conventional,FHA,VA Loan
- Ownership: Private
Estimated market value
Not available
Estimated sales range
Not available
Not available
Price history
| Date | Event | Price |
|---|---|---|
| 3/20/2026 | Listed for sale | $742,010$212/sqft |
Source:  Heartland MLS as distributed by MLS GRID #2608094 Report a problem Heartland MLS as distributed by MLS GRID #2608094 Report a problem | ||
Public tax history
Tax history is unavailable.
Monthly payment
Est. payment
Payment breakdown
Explore the cost of this home by adjusting the details. Changes won't be saved.Climate risks
Neighborhood: 66219
Nearby schools
Schools provided by the listing agent
- Elementary: Lenexa Hills
- Middle: Westridge
- High: SM West
Source: Heartland MLS as distributed by MLS GRID. This data may not be complete. We recommend contacting the local school district to confirm school assignments for this home.
Similar homes
- $742,0104 bd4 ba3.4k sqft9605 Red Oak Dr, Lenexa, KS 66219New Construction
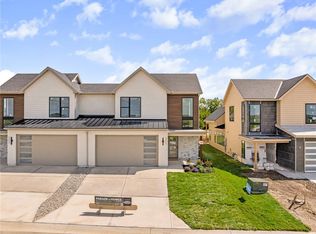 MLS ID #2616218, The Collective Team, Compass Realty Group. Heartland MLS as distributed by MLS GRID
 - $750,0104 bd4 ba3.4k sqft9717 Jupiter St, Lenexa, KS 66219New ConstructionMLS ID #2613349, The Collective Team, Compass Realty Group. Heartland MLS as distributed by MLS GRID
- $750,0104 bd4 ba3.4k sqft9715 Jupiter St, Lenexa, KS 66219New ConstructionMLS ID #2605583, The Collective Team, Compass Realty Group. Heartland MLS as distributed by MLS GRID
- $724,0104 bd4 ba3.4k sqft9701 Jupiter St, Lenexa, KS 66219New ConstructionMLS ID #2604299, The Collective Team, Compass Realty Group. Heartland MLS as distributed by MLS GRID
