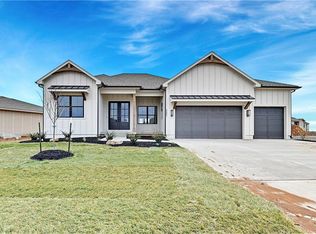
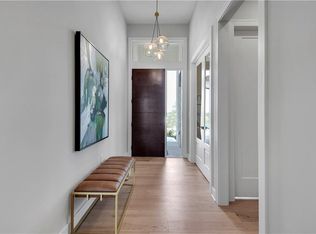
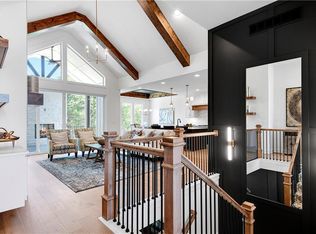
Nestled in a serene neighborhood, the Chesapeake Ranch Plus by Hilmann stands as a testament to modern luxury living. This spacious ranch-style home comes with a rare 3-car garage, catering to those who appreciate both style and functionality. The interior is a masterpiece of open-concept design, with high ceilings and ample windows that flood the living spaces with natural light. The kitchen is a chef's dream, boasting a large island with granite countertops, stainless steel appliances, and generous counter space. The primary ensuite bedroom offers not only comfort but also access to a covered patio overlooking a tranquil greenspace. The ensuite bathroom is a spa-like retreat with large vanity/2 sinks, a freestanding tub, and a stunning walk-in shower. Plus, a convenient laundry room access through the primary closet makes daily chores a breeze. The lower level is an entertainer's paradise, featuring a spacious family room with a stone fireplace and a stylish bar with granite countertops and custom cabinets. An additional bedroom and full bathroom provide extra space for guests or family. Step out to the backyard, which opens directly to the greenspace, offering a serene retreat for relaxation and outdoor activities. This home offers the opportunity to personalize and make it your own. Conveniently located near Black Hoof Park and Lake Lenexa, you'll have access to walking trails, fishing, kayaking, and more. As part of the Silverleaf community, maintenance is provided, giving you more time to enjoy your new home and the amenities around it. This is your opportunity to own a beautiful, modern home with a 3-car garage in a great neighborhood. Don't miss out—schedule a viewing today and make this house your own! ** PICTURES ARE OF MODEL HOME NOT ACUTAL HOME **
Sold
Zillow last checked:
Listing updated:
Bought with:
Terri Mehrer, SP00231525
Keller Williams Realty Partners Inc.
Source: Heartland MLS as distributed by MLS GRID,MLS#: 2462386
Price history
| Date | Event | Price |
|---|---|---|
| 7/26/2024 | Sold | -- |
Source:  Heartland MLS as distributed by MLS GRID #2462386 Report a problem Heartland MLS as distributed by MLS GRID #2462386 Report a problem | ||
| 3/11/2024 | Pending sale | $739,950$239/sqft |
Source: Heartland MLS as distributed by MLS GRID #2462386 Report a problem | ||
| 11/7/2023 | Listed for sale | $739,950$239/sqft |
Source: Heartland MLS as distributed by MLS GRID #2462386 Report a problem | ||

Get a cash offer in 3 minutes
Find out how much your home could sell for in as little as 3 minutes with a no-obligation cash offer.
Estimated market value
$812,900
