MOTIVATED SELLER -CHARMING COUNTRY PROPERTY ON APPROX. 10 ACRES NEAR K-10 Welcome to your PRIVATE RETREAT near Lawrence, Eudora, Desoto, and Baldwin. Experience the best of country living on this beautiful 10-acre property, ideally located just minutes from K-10 and the communities of Lawrence, Eudora, Desoto, and Baldwin. This updated county home offers 3 bedrooms, 2 baths including a private primary suite featuring a large walk-in closet, skylit remodeled bath, and patio doors opening to a stunning pergola area. Step outside to enjoy a spacious patio perfect for entertaining, a tranquil pond, and a garden bursting with strawberries, asparagus, raspberries, peach and pear trees. Perennials add color, while a wooded area with trails invites you to explore and unwind in nature. The mudroom leads directly to the back patio, providing easy access for outdoor activities. Additional amenities include a bonus room over the attached garage, a separate 24x24 two-car garage, and a generous 36x27 double-door SHOP with 36x15 large man cave or creative space on the upper level. Unfinished basement area. Whether you're gardening, relaxing by the pond, or hosting friends under the pergola, this property offers a peaceful lifestyle with plenty of space for recreation and enjoyment.
Active
Price cut: $10K (8/7)
$525,000
1901 N 600th Rd, Baldwin City, KS 66006
3beds
2,056sqft
Rural Residential, Residential
Built in 1920
10 Acres Lot
$-- Zestimate®
$255/sqft
$-- HOA
What's special
Tranquil pondPrivate primary suiteSkylit remodeled bathLarge walk-in closetWooded area with trailsPerennials add color
- 166 days
- 1,176
- 82
Zillow last checked:
Listing updated:
Listed by:
CHERYL L BALDWIN 785-423-1881,
MILLER & MIDYETT,
Don J Schmidt 785-766-6268,
MILLER & MIDYETT
Source: LBORMLS as distributed by MLS GRID,MLS#: 165390
Facts & features
Interior
Bedrooms & bathrooms
- Bedrooms: 3
- Bathrooms: 2
- Full bathrooms: 1
- 3/4 bathrooms: 1
Primary bedroom
- Level: Second
- Area: 273
- Dimensions: 21x13
Bedroom 2
- Level: First
- Area: 143
- Dimensions: 13x11
Bedroom 3
- Level: First
- Area: 108
- Dimensions: 12x9
Additional room
- Description: Mudroom
- Level: First
- Area: 84
- Dimensions: 12x7
Additional room 2
- Description: Loft
- Area: 243
- Dimensions: 27x9
Dining room
- Level: First
- Area: 209
- Dimensions: 19x11
Kitchen
- Level: First
- Area: 190
- Dimensions: 19x10
Living room
- Level: First
- Area: 190
- Dimensions: 19x10
Utility room
- Level: First
- Area: 77
- Dimensions: 11x7
Heating
- Propane
Cooling
- Central Air
Features
- Ceiling Fan(s)
- Flooring: Carpet, Other
- Windows: Wood Frames, Vinyl Windows
- Basement: Partial,Unfinished,Sump Pump
Interior area
- Total structure area: 2,056
- Total interior livable area: 2,056 sqft
Property
Parking
- Total spaces: 4
- Parking features: Garage - Attached
- Attached garage spaces: 4
- Details: Attached, Detached
Features
- Patio & porch: Patio
- Waterfront features: Pond
Lot
- Size: 10 Acres
- Features: Wooded
Details
- Additional structures: Garage(s), Workshop
- Parcel number: 0231762400000004020
Construction
Type & style
- Home type: SingleFamily
- Architectural style: Other
- Property subtype: Rural Residential, Residential
Materials
- Masonite
- Roof: Composition
Condition
- New construction: No
- Year built: 1920
Utilities & green energy
- Sewer: Septic Tank
- Water: Rural
- Utilities for property: Propane, Electricity, Propane (Owned), Sewer-Septic, Water-Rural
Community & HOA
Location
- Region: Baldwin City
Financial & listing details
- Price per square foot: $255/sqft
- Tax assessed value: $266,210
- Annual tax amount: $3,450
- Date on market: 4/10/2026
- Listing terms: Cash,New Loan
- Ownership type: Private
- Road surface type: Gravel, Rock
Estimated market value
Not available
Estimated sales range
Not available
Not available
Price history
| Date | Event | Price |
|---|---|---|
| 8/7/2026 | Price change | $525,000-1.9%$255/sqft |
Source:  LBORMLS as distributed by MLS GRID #165390 Report a problem LBORMLS as distributed by MLS GRID #165390 Report a problem | ||
| 7/9/2026 | Price change | $535,000-2.7%$260/sqft |
Source: LBORMLS as distributed by MLS GRID #165390 Report a problem | ||
| 6/9/2026 | Price change | $550,000-2.7%$268/sqft |
Source: LBORMLS as distributed by MLS GRID #165390 Report a problem | ||
| 5/15/2026 | Price change | $565,000-3.4%$275/sqft |
Source: LBORMLS as distributed by MLS GRID #165390 Report a problem | ||
| 4/10/2026 | Listed for sale | $585,000$285/sqft |
Source: LBORMLS as distributed by MLS GRID #165390 Report a problem | ||
Public tax history
| Year | Property taxes | Tax assessment |
|---|---|---|
| 2024 | $3,450 +1.9% | $30,745 +6.9% |
| 2023 | $3,385 | $28,759 +10% |
| 2022 | -- | $26,154 +16.9% |
| 2021 | $2,824 +9.7% | $22,371 +11.3% |
| 2019 | $2,573 +7.4% | $20,103 +7.8% |
| 2018 | $2,396 -2.2% | $18,646 +1.6% |
| 2017 | $2,450 +11.8% | $18,357 +10.1% |
| 2016 | $2,191 -0.8% | $16,666 -1.8% |
| 2015 | $2,208 | $16,965 +0.1% |
| 2014 | $2,208 | $16,956 +4% |
| 2013 | -- | $16,303 -0.1% |
| 2012 | -- | $16,312 -0.1% |
| 2011 | -- | $16,321 +0.1% |
| 2006 | -- | $16,297 +0.8% |
| 2005 | -- | $16,165 +1.7% |
| 2004 | -- | $15,897 +19.4% |
| 2003 | -- | $13,315 |
Find assessor info on the county website
Monthly payment
Est. payment
Payment breakdown
Explore the cost of this home by adjusting the details. Changes won't be saved.Climate risks
Neighborhood: 66006
Nearby schools
Schools provided by the listing agent
- Elementary: Baldwin
- Middle: Baldwin
- High: Baldwin
Source: LBORMLS as distributed by MLS GRID. This data may not be complete. We recommend contacting the local school district to confirm school assignments for this home.
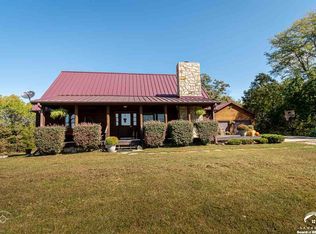
Similar homes
- $519,9002 bd2 ba2.1k sqft829 N 500th Rd, Baldwin City, KS 66006For Sale
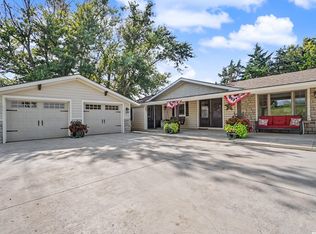 MLS ID #166347, WENDY S FLORY, FLORY AND ASSOCIATES ~ REALTY & AUCTIONS. LBORMLS as distributed by MLS GRID
 - $395,0004 bd3 ba1.6k sqft1708 N 700th Rd, Baldwin City, KS 66006For Sale
 MLS ID #166210, RYAN DESCH, R+K REAL ESTATE SOLUTIONS, LLC. LBORMLS as distributed by MLS GRID
 - $639,0003 bd3 ba2.5k sqft731 E 1100th Rd, Baldwin City, KS 66006For Sale
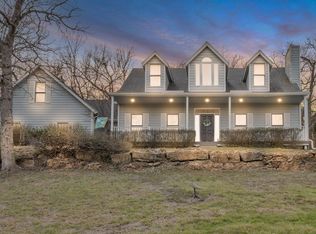 MLS ID #166279, JASON P ROBINSON, KW INTEGRITY. LBORMLS as distributed by MLS GRID
 - $470,0005 bd3 ba2.5k sqft996 E 1400th Rd, Lawrence, KS 66046For Sale
 MLS ID #166140, BARRY BRADEN, MCGREW REAL ESTATE. LBORMLS as distributed by MLS GRID
