An elevated setting. Expansive Vinland Valley views. A home defined by exceptional materials and custom detail. This approximately 25-acre equestrian estate features a 4,100-square-foot residence with five bedrooms, four bathrooms, and facilities designed for life with horses.
Soaring ceilings, exposed wood beams, and floor-to-ceiling Pella windows frame the landscape. Three-hundred-year-old heart pine floors, crafted from lumber reclaimed from logs recovered from a river in Georgia, complement stone flooring, countertops, and tile imported from Israel. Custom cherry cabinetry and built-in cherry bookcases on the main floor, along with maple cabinetry in the lower level. A hand-blown dining fixture from a glass company in Lawrence and a hand-hammered copper entry fixture with a sister design company bring local artistry to the home. Mature trees, custom landscaping, flagstone walkways, a bocce court, and an outdoor fire pit complete the grounds. A home inspection has been done and the report is available.
The multiple levels of the deck, connected by a spiral staircase, set the stage for summer cookouts, celebrations with friends, and evenings overlooking the valley. Directly off the primary suite, a screened-in area with a fire pit offers a private place to enjoy the setting. Inside the primary suite, the Jacuzzi offers relaxation with views of the grounds through floor-to-ceiling windows.
Equestrian facilities include a full-size dressage arena, round pen, and five 12-by-12 stalls with matted floors. Pastures are fenced and cross-fenced with Centaur fencing. The barn has concrete floors outside the stalls, and the 40-by-60-foot shop has a concrete floor. The barn includes 200-amp electrical service and an RV plug-in.
From the craftsmanship inside the home to the thoughtfully equipped horse facilities and expansive valley views, this estate brings together the finest elements of luxury country living.
Active
$1,310,000
560 E 1909th Rd, Baldwin City, KS 66006
5beds
4,178sqft
Single Family Residence
Built in 1998
25 Acres Lot
$-- Zestimate®
$314/sqft
$-- HOA
What's special
Exposed wood beamsThree-hundred-year-old heart pine floorsFlagstone walkwaysCustom landscapingOutdoor fire pitFour bathroomsFive bedrooms
- 16 days
- 1,385
- 72
Zillow last checked:
Listing updated:
Listed by:
Tara Myers 913-669-1983,
Coldwell Banker Distinctive Pr,
Brian Barrett 785-231-3022,
Coldwell Banker Distinctive Pr
Source: Heartland MLS as distributed by MLS GRID,MLS#: 2646252
Facts & features
Interior
Bedrooms & bathrooms
- Bedrooms: 5
- Bathrooms: 4
- Full bathrooms: 4
Primary bedroom
- Features: Ceiling Fan(s)
- Level: Main
- Dimensions: 15 x 20
Bedroom 2
- Features: Ceiling Fan(s), Wood Floor
- Level: Main
- Dimensions: 18 x 13
Bedroom 3
- Features: Carpet, Ceiling Fan(s), Walk-In Closet(s)
- Level: Second
- Dimensions: 13 x 10
Bedroom 4
- Features: Ceiling Fan(s), Luxury Vinyl
- Level: Basement
- Dimensions: 13 x 14
Bedroom 5
- Features: Ceiling Fan(s), Luxury Vinyl
- Level: Basement
- Dimensions: 14 x 13
Primary bathroom
- Features: Double Vanity, Natural Stone Floor, Separate Shower And Tub, Walk-In Closet(s)
- Level: Main
- Dimensions: 10 x 11
Bathroom 2
- Features: Shower Over Tub
- Level: Main
- Dimensions: 9 x 5
Bathroom 3
- Features: Natural Stone Floor
- Level: Second
- Dimensions: 11 x 9
Bathroom 4
- Features: Luxury Vinyl, Shower Over Tub
- Level: Basement
- Area: 14
- Dimensions: 12 x 13
Family room
- Features: Carpet, Ceiling Fan(s), Walk-In Closet(s)
- Level: Second
- Dimensions: 11 x 20
Kitchen
- Features: Pantry
- Level: Main
- Dimensions: 19 x 9
Living room
- Features: Ceiling Fan(s)
- Area: 17
- Width: 19
Media room
- Features: Luxury Vinyl
- Level: Basement
- Dimensions: 15 x 11
Recreation room
- Features: Luxury Vinyl
- Level: Basement
- Area: 17
- Width: 22
Utility room
- Level: Basement
- Dimensions: 30 x 12
Utility room
- Level: Basement
- Dimensions: 11 x 6
Heating
- Has Heating (Unspecified Type)
Cooling
- Multi Units, Electric
Appliances
- Included: Dishwasher, Microwave, Refrigerator, Electric Range
- Laundry: Main Level
Features
- Ceiling Fan(s), Custom Cabinets, Pantry, Vaulted Ceiling(s), Wet Bar
- Flooring: Carpet, Luxury Vinyl, Other, Vinyl, Wood
- Windows: Wood Frames
- Basement: Basement BR,Finished,Full,Sump Pump,Walk-Out Access
- Number of fireplaces: 1
- Fireplace features: Living Room
Interior area
- Total structure area: 4,178
- Total interior livable area: 4,178 sqft
- Finished area above ground: 2,681
- Finished area below ground: 1,497
Video & virtual tour
Property
Parking
- Total spaces: 5
- Parking features: Attached, Garage Faces Side
- Attached garage spaces: 5
Features
- Patio & porch: Deck, Screened
- Exterior features: Balcony, Fire Pit
- Fencing: Other,Partial
Lot
- Size: 25 Acres
Details
- Additional structures: Barn(s), Garage(s), Outbuilding, Stable(s)
- Parcel number: 0231762400000005030
- Horses can be raised: Yes
- Horse amenities: Boarding Facilities
Construction
Type & style
- Home type: SingleFamily
- Architectural style: Craftsman,Traditional
- Property subtype: Single Family Residence
Materials
- Stucco, Stucco & Frame
- Roof: Composition
Condition
- Year built: 1998
Utilities & green energy
- Sewer: Septic Tank
- Water: Rural
Community & HOA
Community
- Subdivision: Other
HOA
- Has HOA: No
Location
- Region: Baldwin City
Financial & listing details
- Price per square foot: $314/sqft
- Tax assessed value: $540,620
- Annual tax amount: $7,817
- Date on market: 10/24/2026
- Listing terms: Cash,Conventional,FHA,VA Loan
- Ownership: Private
- Road surface type: Gravel
Estimated market value
Not available
Estimated sales range
Not available
Not available
Price history
| Date | Event | Price |
|---|---|---|
| 10/24/2026 | Listed for sale | $1,310,000$314/sqft |
Source:  Heartland MLS as distributed by MLS GRID #2646252 Report a problem | ||
Public tax history
| Year | Property taxes | Tax assessment |
|---|---|---|
| 2024 | $7,818 -1.7% | $67,819 +2% |
| 2023 | $7,956 | $66,515 +5.8% |
| 2022 | -- | $62,855 +42% |
| 2021 | $5,630 +7.3% | $44,251 +8.9% |
| 2019 | $5,249 +4.8% | $40,646 +5.4% |
| 2018 | $5,008 -1.4% | $38,581 +2.3% |
| 2017 | $5,081 +8% | $37,705 +6.6% |
| 2016 | $4,704 +1% | $35,386 0% |
| 2015 | $4,656 | $35,390 +0.8% |
| 2014 | $4,656 | $35,106 +2.7% |
| 2013 | -- | $34,181 -3.3% |
| 2012 | -- | $35,330 +0.9% |
| 2011 | -- | $35,009 +0.1% |
| 2006 | -- | $34,985 +6.6% |
| 2005 | -- | $32,832 +5.4% |
| 2004 | -- | $31,145 +0.1% |
| 2003 | -- | $31,100 |
Find assessor info on the county website
Monthly payment
Est. payment
Payment breakdown
Explore the cost of this home by adjusting the details. Changes won't be saved.Climate risks
Neighborhood: 66006
Nearby schools
Schools provided by the listing agent
- Elementary: Baldwin
- Middle: Baldwin
- High: Baldwin
Source: Heartland MLS as distributed by MLS GRID. This data may not be complete. We recommend contacting the local school district to confirm school assignments for this home.
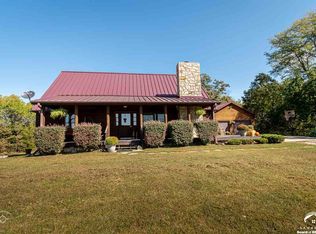
Similar homes
- $1,300,0004 bd6 ba4k sqft1558 N 600th Rd, Baldwin City, KS 66006For Sale
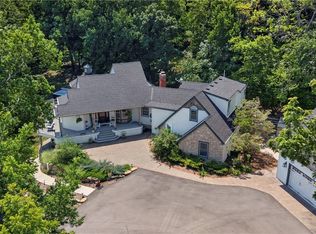 MLS ID #2643722, Alex Thome, ReeceNichols - Leawood. Heartland MLS as distributed by MLS GRID
- $1,249,0004 bd5 ba3.5k sqft1548 N 800th Rd, Baldwin City, KS 66006For Sale
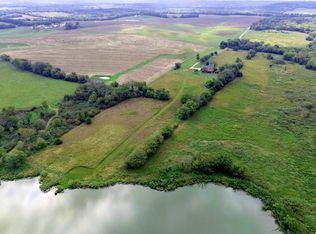 MLS ID #166579, RANDY RUSSELL, STEPHENS REAL ESTATE, INC. LBORMLS as distributed by MLS GRID
- $825,0004 bd4 ba3.2k sqft1230 N 400th Rd, Baldwin City, KS 66006For Sale
 MLS ID #166809, JOY N SLAVENS, KW INTEGRITY. LBORMLS as distributed by MLS GRID
- $1,850,0005 bd3 ba4.1k sqft1637 N 700th Rd, Baldwin City, KS 66006For Sale
 MLS ID #2648291, Chris Guerrero, Platinum Realty LLC. Heartland MLS as distributed by MLS GRID
