Space to live, entertain, and work on your own terms. 10 private acres in the Eudora School District with a stone-accented walkout ranch with 2 Large detached shops(1-60 X 50 16'H Shop, concrete floors 4 garage doors, 2- 50X30 14'H Shop, concrete floor, electric, water, heat) Horse barn/lean two. The 6-bedroom, 3.5 bath home offers approximately 4,700 SF of finished living space, including a main-level primary suite. The great room is anchored by vaulted tongue-and-groove elegant wood ceilings, a stone fireplace, and windows and French doors opening to an expansive rear deck overlooking open pasture, pond and timber. Hardwood floors in the kitchen with granite counters, gray cabinetry, gas cooktop, built-in double oven, and bar seating, plus a formal dining room and breakfast nook. The primary suite features a clawfoot soaking tub, tiled walk-in shower, dual vanities, and a spacious his/hers walk-in closet. Two additional main-level bedrooms, a 2nd full bathroom and a half bath. The finished walkout lower level is made perfect for entertaining: 32' x 20' family room with a second stone fireplace, full bar, game and media areas with projector and screen, along with three more bedrooms, a full bath, and an aprox. 40' x 21' storage room, opening to a covered patio. Outside: three metal-clad outbuildings with overhead doors and power. Fully fenced pasture with a gated paddock and water. Lots of timber, makes beautiful scenery off of the back deck as your watching the sunsets. Roof approx. 4 years old with class 4 impact-resistant shingles. Attached 2-car garage.
Active
$950,000
2064 N 900th Rd, Eudora, KS 66025
6beds
5,160sqft
Single Family Residence
Built in 1997
10 Acres Lot
$-- Zestimate®
$184/sqft
$-- HOA
What's special
Stone fireplaceFormal dining roomBreakfast nookBar seatingMain-level primary suiteFull barDual vanities
- 3 days
- 521
- 42
Zillow last checked:
Listing updated:
Listed by:
Marcela Egea 913-998-4098,
Keller Williams Realty Partners Inc.
Source: Heartland MLS as distributed by MLS GRID,MLS#: 2643101
Facts & features
Interior
Bedrooms & bathrooms
- Bedrooms: 6
- Bathrooms: 4
- Full bathrooms: 3
- 1/2 bathrooms: 1
Primary bedroom
- Level: Main
Heating
- Electric, Heat Pump, Propane
Cooling
- Electric
Appliances
- Included: Dishwasher, Disposal, Double Oven, Gas Range
Features
- Ceiling Fan(s), Kitchen Island, Painted Cabinets, Pantry, Vaulted Ceiling(s), Walk-In Closet(s), Wet Bar
- Basement: Basement BR,Finished,Interior Entry,Walk-Out Access
- Number of fireplaces: 2
- Fireplace features: Fireplace Equip
Interior area
- Total structure area: 5,160
- Total interior livable area: 5,160 sqft
- Finished area above ground: 2,760
- Finished area below ground: 2,400
Property
Parking
- Total spaces: 2
- Parking features: Attached
- Attached garage spaces: 2
Features
- Patio & porch: Deck, Patio
- Waterfront features: Pond, Stream(s)
Lot
- Size: 10 Acres
- Features: Acreage, Wooded
Details
- Additional structures: Barn(s), Corral(s), Outbuilding, Shed(s), Stable(s)
- Parcel number: R20312
- Horses can be raised: Yes
- Horse amenities: Boarding Facilities
Construction
Type & style
- Home type: SingleFamily
- Architectural style: Traditional
- Property subtype: Single Family Residence
Materials
- Lap Siding, Stone & Frame
- Roof: Composition
Condition
- Year built: 1997
Utilities & green energy
- Sewer: Septic Tank
- Water: Rural
Community & HOA
Community
- Subdivision: Other
HOA
- Has HOA: No
Location
- Region: Eudora
Financial & listing details
- Price per square foot: $184/sqft
- Tax assessed value: $665,090
- Annual tax amount: $10,283
- Date on market: 9/19/2026
- Listing terms: Cash,Conventional,FHA
- Exclusions: Horse Barn
- Ownership: Private
- Road surface type: Gravel
Estimated market value
Not available
Estimated sales range
Not available
Not available
Price history
| Date | Event | Price |
|---|---|---|
| 9/19/2026 | Listed for sale | $950,000$184/sqft |
Source:  Heartland MLS as distributed by MLS GRID #2643101 Report a problem Heartland MLS as distributed by MLS GRID #2643101 Report a problem | ||
Public tax history
| Year | Property taxes | Tax assessment |
|---|---|---|
| 2024 | $10,283 +0.9% | $76,485 +4.6% |
| 2023 | $10,193 | $73,087 +32.4% |
| 2022 | -- | $55,217 +19.3% |
| 2021 | $6,693 +4.8% | $46,302 +6.3% |
| 2019 | $6,388 +5.3% | $43,553 +0.2% |
| 2018 | $6,069 +0.1% | $43,470 +1% |
| 2017 | $6,065 +6.8% | $43,034 +4.9% |
| 2016 | $5,680 +1.8% | $41,018 +1.6% |
| 2015 | $5,578 | $40,362 +0.1% |
| 2014 | $5,578 | $40,318 +2.2% |
| 2013 | -- | $39,451 +22.7% |
| 2012 | -- | $32,164 -0.1% |
| 2011 | -- | $32,204 +29.2% |
| 2006 | -- | $24,924 +1.8% |
| 2005 | -- | $24,478 +2.3% |
| 2004 | -- | $23,938 +0.4% |
| 2003 | -- | $23,849 +0.9% |
| 2002 | -- | $23,628 +24.6% |
| 2000 | -- | $18,970 |
Find assessor info on the county website
Monthly payment
Est. payment
Payment breakdown
Explore the cost of this home by adjusting the details. Changes won't be saved.Climate risks
Neighborhood: 66025
Similar homes
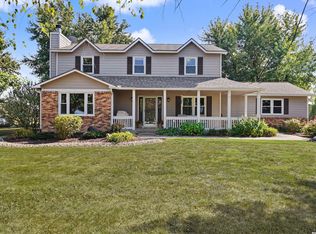
- $659,0003 bd4 ba3.3k sqft1210 E 2142nd Rd, Eudora, KS 66025For Sale
 MLS ID #166495, DAVID DUNN, STEPHENS REAL ESTATE, INC. LBORMLS as distributed by MLS GRID
 - $670,0004 bd4 ba3.5k sqft2265 N 1137th Rd, Eudora, KS 66025For Sale
 MLS ID #166477, SUZY NOVOTNY, REECENICHOLS PREFERRED REALTY. LBORMLS as distributed by MLS GRID
 - $625,0006 bd3 ba3.9k sqft995 E 1549th Rd, Lawrence, KS 66046For Sale
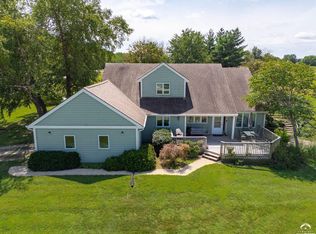 MLS ID #166490, DAVID DUNN, STEPHENS REAL ESTATE, INC. LBORMLS as distributed by MLS GRID
 - $975,0004 bd5 ba6.2k sqft1173 N 1000th Rd, Lawrence, KS 66047For Sale
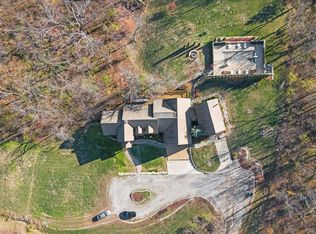 MLS ID #162435, MOHAMMAD ALDAMEN, EXP REALTY, LLC. LBORMLS as distributed by MLS GRID
