Nestled in one of West Lawrence’s most prestigious neighborhoods, this breathtaking 5-bedroom, 5-bathroom home offers nearly 5,000 square feet of beautifully finished living space with luxurious updates and exceptional design at every turn. From the moment you arrive, the stunning curb appeal and grand presence set the tone for what awaits inside.The fully remodeled gourmet kitchen is truly the heart of the home, seamlessly opening to the dining area and inviting family room highlighted by a gorgeous fireplace—perfect for entertaining or everyday living. Elegant wood and tile flooring flow throughout the main level, while the convenient side-entry mudroom adds both style and functionality.Upstairs, you’ll find four spacious bedrooms plus a versatile bonus room ideal for a home office, study, or playroom. The expansive primary suite is a private retreat featuring a beautifully remodeled spa-like bathroom and an oversized walk-in closet. The conveniently located second-floor laundry room makes everyday living effortless.The fully finished basement expands the home’s incredible living space with an additional conforming bedroom, an enormous family/rec room, dedicated workout space, and extra storage.Step outside to enjoy the huge driveway, great for flex-space or play space, surrounded by intentional landscaping and large shade-providing trees. A fully screened-in back patio overlooks a fenced backyard that feels like a private oasis.With a 3-car garage, luxurious finishes throughout, and impeccable attention to detail from top to bottom, this spectacular West Lawrence home is truly one of a kind. A rare opportunity to own a showstopper in an incredible location! HOA covers pool and trails.
Active
$900,000
219 Earhart Cir, Lawrence, KS 66049
5beds
4,916sqft
Single Family Residence, Residential
Built in 2004
-- sqft lot
$-- Zestimate®
$183/sqft
$137/mo HOA
What's special
- 149 days
- 296
- 18
Zillow last checked:
Listing updated:
Listed by:
RYAN DESCH 785-218-1975,
R+K REAL ESTATE SOLUTIONS, LLC
Source: LBORMLS as distributed by MLS GRID,MLS#: 165606
Facts & features
Interior
Bedrooms & bathrooms
- Bedrooms: 5
- Bathrooms: 5
- Full bathrooms: 2
- 3/4 bathrooms: 2
- 1/2 bathrooms: 1
Primary bedroom
- Level: Second
- Area: 315
- Dimensions: 21x15
Bedroom 2
- Level: Second
- Area: 204
- Dimensions: 17x12
Bedroom 3
- Level: Second
- Area: 156
- Dimensions: 13x12
Bedroom 4
- Level: Second
- Area: 143
- Dimensions: 13x11
Bedroom 5
- Level: Basement
- Area: 144
- Dimensions: 12x12
Additional room
- Description: Hearth
- Level: First
- Area: 437
- Dimensions: 23x19
Additional room 2
- Description: Workout
- Level: Basement
- Area: 221
- Dimensions: 17x13
Dining room
- Level: First
- Area: 168
- Dimensions: 14x12
Family room
- Level: Basement
- Area: 483
- Dimensions: 23x21
Kitchen
- Level: First
- Area: 224
- Dimensions: 16x14
Living room
- Level: First
- Area: 210
- Dimensions: 15x14
Utility room
- Level: Second
Heating
- Natural Gas
Cooling
- Central Air
Features
- Ceiling Fan(s), Pantry
- Flooring: Carpet, Hardwood, Tile
- Windows: Double Pane Windows
- Basement: Finished,Full,Sump Pump
Interior area
- Total structure area: 4,916
- Total interior livable area: 4,916 sqft
- Finished area below ground: 1,427
Property
Parking
- Total spaces: 3
- Parking features: Garage Door Opener
- Attached garage spaces: 3
- Details: Attached
Features
- Levels: Two Level
- Patio & porch: Screened
- Fencing: Fenced
Details
- Parcel number: 0230682802002012000
- Zoning: R
- Other equipment: Irrigation Equipment
Construction
Type & style
- Home type: SingleFamily
- Property subtype: Single Family Residence, Residential
Materials
- Masonite, Frame
- Roof: Composition
Condition
- New construction: No
- Year built: 2004
Utilities & green energy
- Sewer: Public Sewer
- Water: Public
- Utilities for property: Electricity, Internet, Natural Gas Connected
Community & HOA
HOA
- Has HOA: Yes
- HOA fee: $1,640 annually
Location
- Region: Lawrence
Financial & listing details
- Price per square foot: $183/sqft
- Tax assessed value: $703,900
- Annual tax amount: $10,214
- Date on market: 5/11/2026
- Listing terms: Cash,New Loan
- Ownership type: Private
- Electric utility on property: Yes
- Road surface type: Hard Surface, Hard Surface Road
Estimated market value
Not available
Estimated sales range
Not available
Not available
Price history
| Date | Event | Price |
|---|---|---|
| 5/15/2026 | Listed for sale | $900,000+56.5%$183/sqft |
Source:  LBORMLS as distributed by MLS GRID #165606 Report a problem LBORMLS as distributed by MLS GRID #165606 Report a problem | ||
| 7/1/2019 | Sold | -- |
Source: Agent Provided Report a problem | ||
| 6/10/2019 | Pending sale | $575,000$117/sqft |
Source: STEPHENS REAL ESTATE, INC #148024 Report a problem | ||
| 3/22/2019 | Listed for sale | $575,000+49.4%$117/sqft |
Source: STEPHENS REAL ESTATE, INC #148024 Report a problem | ||
| 11/4/2011 | Listing removed | $385,000$78/sqft |
Source: isNowListed.com Report a problem | ||
| 11/2/2011 | Listed for sale | $385,000-9.6%$78/sqft |
Source: isNowListed.com Report a problem | ||
| 1/30/2011 | Listing removed | $425,800$87/sqft |
Source: Lynch Real Estate #1684945 Report a problem | ||
| 12/23/2010 | Price change | $425,800$87/sqft |
Source: Lynch Real Estate #1684945 Report a problem | ||
| 11/13/2010 | Price change | -- |
Source: Williams & Williams Worldwide Real Estate Auction Report a problem | ||
| 10/11/2010 | Price change | $425,800-2.5%$87/sqft |
Source: Lynch Real Estate #1684945 Report a problem | ||
| 9/21/2010 | Price change | $436,800-5%$89/sqft |
Source: Lynch Real Estate #1684945 Report a problem | ||
| 8/7/2010 | Price change | $459,800-2.7%$94/sqft |
Source: Lynch Real Estate #1684945 Report a problem | ||
| 7/20/2010 | Listed for sale | $472,800$96/sqft |
Source: Lynch Real Estate #1684945 Report a problem | ||
Public tax history
| Year | Property taxes | Tax assessment |
|---|---|---|
| 2024 | $10,214 +8.7% | $80,949 +11.8% |
| 2023 | $9,399 +2% | $72,416 +2.7% |
| 2022 | $9,212 +10.4% | $70,484 +13.5% |
| 2021 | $8,341 -3.2% | $62,100 -3.7% |
| 2019 | $8,614 -0.8% | $64,515 -0.1% |
| 2018 | $8,685 +1.5% | $64,572 +2.7% |
| 2017 | $8,556 +6.2% | $62,905 +1.6% |
| 2016 | $8,060 +102.2% | $61,893 +1.1% |
| 2015 | $3,986 | $61,214 -0.7% |
| 2014 | $3,986 | $61,674 -2.8% |
| 2013 | -- | $63,480 |
| 2012 | -- | $63,480 -2.1% |
| 2011 | -- | $64,837 -9% |
| 2006 | -- | $71,243 +6.6% |
| 2005 | -- | $66,815 |
Find assessor info on the county website
Monthly payment
Est. payment
Payment breakdown
Explore the cost of this home by adjusting the details. Changes won't be saved.Climate risks
Neighborhood: 66049
Nearby schools
Schools provided by the listing agent
- Elementary: Quail Run
- Middle: West
- High: Free State
Source: LBORMLS as distributed by MLS GRID. This data may not be complete. We recommend contacting the local school district to confirm school assignments for this home.

Similar homes
- $924,9004 bd4 ba4.7k sqft762 N 1750th Rd, Lawrence, KS 66049For Sale
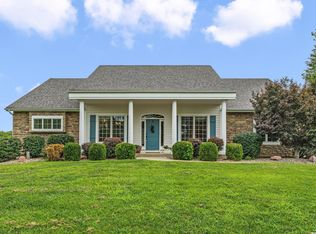 MLS ID #166171, TOLAND HIPPE, KW INTEGRITY. LBORMLS as distributed by MLS GRID
 - $925,0004 bd5 ba4.2k sqft201 Fall Creek Rd, Lawrence, KS 66049For Sale
 MLS ID #165076, CARL M CLINE, KW INTEGRITY. LBORMLS as distributed by MLS GRID
 - $879,0006 bd6 ba3.8k sqft5813 Robinson Dr, Lawrence, KS 66049For Sale
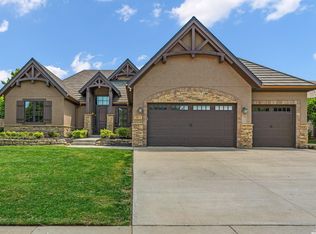 MLS ID #165632, LEE BETH DEVER, STEPHENS REAL ESTATE, INC. LBORMLS as distributed by MLS GRID
 - $679,0004 bd4 ba3.4k sqft236 Earhart Cir, Lawrence, KS 66049For Sale
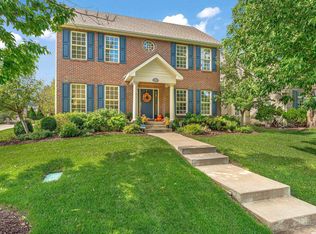 MLS ID #166534, LEE BETH DEVER, STEPHENS REAL ESTATE, INC. LBORMLS as distributed by MLS GRID
