Welcome to this beautifully updated and meticulously upgraded sprawling ranch in the highly desirable Langston Hughes school neighborhood. Originally built as builder's personal residence, this home showcases thoughtful design and exceptional quality throughout. Featuring 6 BR/5.5 Baths, the home offers nearly 4000 sq. feet of well-designed living and entertaining space with high ceilings/beams/and wood floors. Five spacious bedrooms, each with its own en-suite bath. Recent upgrades include a newer metal high end roof, paint, appliances, tankless water heater, central vac system, EV charging capability and epoxy coated garage floor. Solar panels provide outstanding energy efficiency and significantly reduces utility costs year-round. Enjoy outdoor living on the backyard patio w/fireplace, large fenced flat yard - perfect for all types of enjoyment. This home truly offers the ideal combination of space, upgrades and location and is ready to be your next dream home.
Active
$879,000
5813 Robinson Dr, Lawrence, KS 66049
6beds
3,865sqft
Single Family Residence, Residential
Built in 2012
-- sqft lot
$-- Zestimate®
$227/sqft
$-- HOA
What's special
- 149 days
- 364
- 19
Zillow last checked:
Listing updated:
Listed by:
LEE BETH DEVER Cell:785-691-6879,
STEPHENS REAL ESTATE, INC
Source: LBORMLS as distributed by MLS GRID,MLS#: 165632
Facts & features
Interior
Bedrooms & bathrooms
- Bedrooms: 6
- Bathrooms: 6
- Full bathrooms: 4
- 3/4 bathrooms: 1
- 1/2 bathrooms: 1
Primary bedroom
- Level: First
- Area: 256
- Dimensions: 16x16
Bedroom 2
- Level: First
- Area: 182
- Dimensions: 14x13
Bedroom 3
- Level: First
- Area: 196
- Dimensions: 14x14
Bedroom 4
- Level: Basement
- Area: 169
- Dimensions: 13x13
Bedroom 5
- Level: Basement
- Area: 156
- Dimensions: 13x12
Additional room
- Description: Wet Bar
- Level: Basement
Additional room 2
- Description: Work Out
- Level: Basement
Dining room
- Level: First
- Area: 121
- Dimensions: 11x11
Family room
- Level: Basement
- Area: 891
- Dimensions: 27x33
Kitchen
- Level: First
- Area: 88
- Dimensions: 11x8
Living room
- Level: First
- Area: 384
- Dimensions: 24x16
Utility room
- Level: First
Heating
- Natural Gas, Zoned
Cooling
- Central Air, Zoned
Appliances
- Included: Electric Range, Dishwasher, Disposal, Refrigerator, Microwave, Humidifier, Water Softener, Water Purifier
Features
- Ceiling Fan(s), Central Vacuum, Eat-in Kitchen, Kitchen Island, Pantry
- Flooring: Hardwood, Tile
- Windows: Casement, Double Hung
- Basement: Full,Finished,Sump Pump
- Number of fireplaces: 2
- Fireplace features: Two, Gas, Gas Starter, Living Room
Interior area
- Total structure area: 3,865
- Total interior livable area: 3,865 sqft
- Finished area below ground: 1,707
Property
Parking
- Total spaces: 3
- Parking features: Garage Door Opener
- Attached garage spaces: 3
- Details: Attached
Features
- Levels: One Level
- Patio & porch: Patio, Screened
- Spa features: Bath
- Fencing: Fenced,Wood
Details
- Parcel number: 0230693201009009000
- Other equipment: Irrigation Equipment
Construction
Type & style
- Home type: SingleFamily
- Property subtype: Single Family Residence, Residential
Materials
- Stone, Frame, Stucco, Masonite, Stone Veneer
- Roof: Metal
Condition
- New construction: No
- Year built: 2012
Details
- Builder name: RLCC, Inc.
Utilities & green energy
- Sewer: Public Sewer
- Water: Public
- Utilities for property: Natural Gas Connected, Electricity, Internet, Fiber Optic
Community & HOA
Community
- Subdivision: Foxchase South
Location
- Region: Lawrence
Financial & listing details
- Price per square foot: $227/sqft
- Tax assessed value: $724,350
- Annual tax amount: $10,515
- Date on market: 5/14/2026
- Listing terms: New Loan,Cash
- Ownership type: Private
- Electric utility on property: Yes
- Road surface type: Hard Surface
Estimated market value
Not available
Estimated sales range
Not available
Not available
Price history
| Date | Event | Price |
|---|---|---|
| 5/14/2026 | Listed for sale | $879,000+5.9%$227/sqft |
Source:  LBORMLS as distributed by MLS GRID #165632 Report a problem LBORMLS as distributed by MLS GRID #165632 Report a problem | ||
| 7/22/2021 | Listing removed | -- |
Source:  ReeceNichols Real Estate Report a problem ReeceNichols Real Estate Report a problem | ||
| 6/4/2021 | Listed for sale | $829,900+48.2%$215/sqft |
Source:  LBORMLS as distributed by MLS GRID #154193 Report a problem LBORMLS as distributed by MLS GRID #154193 Report a problem | ||
| 6/14/2016 | Listing removed | $559,900$145/sqft |
Source: Visual Tour #139209 Report a problem | ||
| 5/11/2016 | Pending sale | $559,900$145/sqft |
Source: Visual Tour #139209 Report a problem | ||
| 5/9/2016 | Price change | $559,900-1.8%$145/sqft |
Source: Visual Tour #139209 Report a problem | ||
| 4/22/2016 | Price change | $569,900-1.7%$147/sqft |
Source: Visual Tour #139209 Report a problem | ||
| 3/29/2016 | Price change | $579,900-1.7%$150/sqft |
Source: Visual Tour #139209 Report a problem | ||
| 3/22/2016 | Listed for sale | $589,900$153/sqft |
Source: Visual Tour #139209 Report a problem | ||
Public tax history
| Year | Property taxes | Tax assessment |
|---|---|---|
| 2024 | $10,515 +6.6% | $83,300 +9.6% |
| 2023 | $9,866 +4.7% | $75,981 +5.4% |
| 2022 | $9,421 +11.7% | $72,071 +14.7% |
| 2021 | $8,437 +0.5% | $62,813 -0.1% |
| 2019 | $8,396 +0.5% | $62,893 +1.3% |
| 2018 | $8,351 -1.1% | $62,100 |
| 2017 | $8,446 +161.3% | $62,100 +24.9% |
| 2016 | $3,233 | $49,714 +3.1% |
| 2015 | -- | $48,208 +0.3% |
| 2014 | -- | $48,047 -0.2% |
| 2013 | -- | $48,128 +253.2% |
| 2012 | -- | $13,626 |
Find assessor info on the county website
Monthly payment
Est. payment
Payment breakdown
Explore the cost of this home by adjusting the details. Changes won't be saved.Climate risks
Neighborhood: 66049
Nearby schools
Schools provided by the listing agent
- Elementary: Langston Hughes
- Middle: Southwest
- High: Free State
Source: LBORMLS as distributed by MLS GRID. This data may not be complete. We recommend contacting the local school district to confirm school assignments for this home.
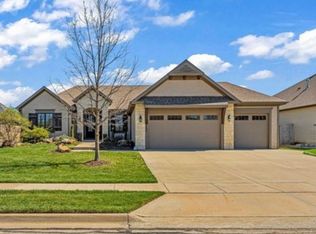
Similar homes
- $684,0006 bd5 ba4.3k sqft5204 Fox Chase Dr, Lawrence, KS 66049For Sale
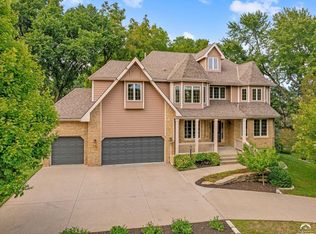 MLS ID #166345, KEVIN L NEWKIRK, PLATINUM REALTY. LBORMLS as distributed by MLS GRID
 - $900,0005 bd5 ba4.9k sqft219 Earhart Cir, Lawrence, KS 66049For Sale
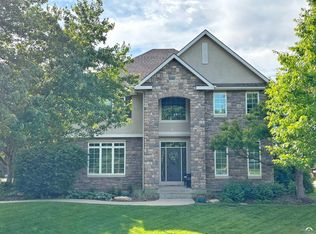 MLS ID #165606, RYAN DESCH, R+K REAL ESTATE SOLUTIONS, LLC. LBORMLS as distributed by MLS GRID
 - $929,0006 bd5 ba5.1k sqft1807 Foxfire Dr, Lawrence, KS 66047For Sale
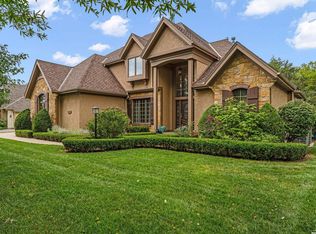 MLS ID #166457, LEE BETH DEVER, STEPHENS REAL ESTATE, INC. LBORMLS as distributed by MLS GRID
 - $745,0005 bd4 ba3.5k sqft903 N 1464th Rd, Lawrence, KS 66047For Sale
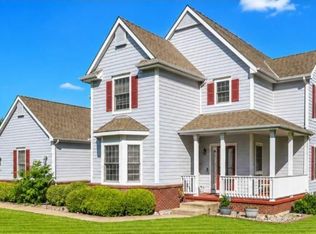 MLS ID #165905, ASHLEY GREENLEE, REAL BROKER, LLC. LBORMLS as distributed by MLS GRID
