Skip main navigation
Sold
  • Price Unknown

    5817 Robinson Dr, Lawrence, KS 66049

    5beds
    3,671sqft
    SingleFamily
    Built in 2011
    10,071 Square Feet Lot
    $813,200 Zestimate®
    $--/sqft
    $4,079 Estimated rent

    Home value

    $813,200

    Estimated sales range

    Not available

    $4,079/mo

    Zestimate® history
    Loading
    Loading...

    Owner options

    List your home for rent

    $4,079/mo

    Rent Zestimate®

    Find your next renter with Zillow Rental Manager. Plus, with online applications, you can quickly screen prospective tenants – for free.

    Learn more

    $4,079/mo

    Rent Zestimate®

    Refinance and save

    Refinancing to a lower rate could help reduce your monthly payments and save thousands over the life of the loan.

    See today's rates

    Explore your selling options

    Work with a Zillow partner agent

    Leverage their expertise and Zillow's premium Showcase listings to get your home seen by more buyers.

    Get started

    List with your own agent

    Get your home in front of millions of buyers by listing it on Zillow.

    Learn how to do it

    Sell it yourself

    Take full control of how buyers see your home on Zillow by listing For Sale by Owner (FSBO).

    List your home

    What's special

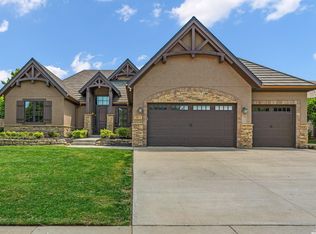
    RARE FIND!!! 5 BR, 5 Full Bath, 3671 sq. ft., 3 car garage Ranch style home built by Rod Laing in 2011. EACH BEDROOM HAS A FULL OR 3/4 BATHROOM ATTACHED AS WELL AS A WALK IN CLOSET. Walking distance to Langston Hughes Elementary School (RATED #1 in Lawrence: USnews.com) Home remodeled in 2024 with over $150K improvements made. Primary bedroom is on the main level and accesses laundry/mud room. Master bathroom completely remodeled with free standing tub and enlarged shower with all new plumbing and light fixtures. 2 additional bedrooms and full bathrooms are on the main level. Great room/kitchen completely open with large island and high vaulted ceilings and wood beams. All new lighting throughout great room and kitchen as well as new high end counters, backsplash, sink fixture, stove/double oven, and 2 drawer dishwasher. Entire home has been repainted including trim, ceilings and bathroom cabinetry with all new cabinet/drawer pulls. Daylight basement includes 2 more bedrooms and full bathrooms as well as a family room, wet bar, huge bonus room and unfinished storage space. New light fixtures in family room/wet bar area and new carpet throughout home. Backyard renovations have included additional concrete poured and stained to look like brick. Wooden “electrical wall” added for grilling outlets as well as switches for new cafe lights which were hung throughout patio area. Outdoor TV wiring and mount added as well. Great neighborhood with DeVictor park down the street is a great place for the kids to play. Nearby trail/green belt perfect for walking dogs and jogging. Realtors welcome!

    Facts & features

    Interior

    Bedrooms & bathrooms
    • Bedrooms: 5
    • Bathrooms: 5
    • Full bathrooms: 3
    • 3/4 bathrooms: 2
    Heating
    • Forced air, Gas
    Cooling
    • Central
    Appliances
    • Included: Dishwasher, Garbage disposal, Microwave, Range / Oven, Refrigerator
    Features
    • Flooring: Tile, Carpet, Hardwood
    • Basement: Partially finished
    • Has fireplace: Yes
    Interior area
    • Total interior livable area: 3,671 sqft

    Property

    Parking
    • Total spaces: 3
    • Parking features: Garage - Attached
    Features
    • Exterior features: Stone, Wood
    • Has view: Yes
    • View description: City
    Lot
    • Size: 10,071 sqft
    Details
    • Parcel number: 0230693201009010000

    Construction

    Type & style
    • Home type: SingleFamily
    Materials
    • Frame
    • Foundation: Crawl/Raised
    • Roof: Composition
    Condition
    • Year built: 2011

    Community & neighborhood

    Location
    • Region: Lawrence

    Other

    Other facts
    • Water: City Water
    • Living Room Level: 1
    • Kitchen Level: 1
    • 2nd Bedroom Level: 1
    • 3rd Bedroom Level: 1
    • APPLIANCES: Disposal
    • CONSTRUCTION: Wood Frame, Masonry, Stucco
    • DRIVEWAY: Hard Surface
    • FLOORS: Ceramic
    • ROAD TO PROPERTY: Public
    • UTILITIES TO PROPERTY: City Water, City Sewer, Electricity
    • Style: 1 Story
    • EXTERIOR: Fenced Yard, See Remarks
    • INTERIOR: Paddle Fan, Garage Opener, Walk-In, Kitchen Island, Humidifier
    • AMENITIES: Landscaping, See Remarks
    • UTILITIES AVAILABLE: City Water, Electricity, City Sewer
    • Family Room Level: B
    • Master Bedroom Level: 1
    • Utility Room Level: 1
    • 4th Bedroom Level: B
    • 5th Bedroom Level: B
    • Sale/Rent: For Sale
    • Ownership Type: Private
    • Ownership type: Private

    Price history

    DateEventPrice
    4/27/2025Listing removed--
    Source: Owner Report a problem
    4/12/2025Pending sale$809,000$220/sqft
    Source: Owner Report a problem
    3/4/2025Price change$809,000-3.5%$220/sqft
    Source: Owner Report a problem
    2/5/2025Listed for sale$838,000+28.9%$228/sqft
    Source: Owner Report a problem
    5/17/2024Sold--
    Source: Agent Provided Report a problem
    4/9/2024Contingent$649,900$177/sqft
    Source: LBORMLS as distributed by MLS GRID #160776 Report a problem
    4/5/2024Listed for sale$649,900+23.8%$177/sqft
    Source: LBORMLS as distributed by MLS GRID #160776 Report a problem
    8/31/2018Sold--
    Source: Agent Provided Report a problem
    7/18/2018Pending sale$525,000$143/sqft
    Source: STEPHENS REAL ESTATE, INC #145765 Report a problem
    5/29/2018Price change$525,000-2.8%$143/sqft
    Source: STEPHENS REAL ESTATE, INC #145765 Report a problem
    5/21/2018Price change$540,000-1.8%$147/sqft
    Source: Owner Report a problem
    5/3/2018Listed for sale$550,000$150/sqft
    Source: Owner Report a problem

    Public tax history

    YearProperty taxesTax assessment
    2024$9,384 +5%$74,486 +8.1%
    2023$8,936 +6.5%$68,885 +7.2%
    2022$8,390 +11.4%$64,262 +14.5%
    2021$7,531 +1.3%$56,108 +0.7%
    2019$7,433 +2%$55,717 +3.9%
    2017$7,284 +8.3%$53,601 +3.6%
    2016$6,727 $51,715 +2.9%
    2015-- $50,278
    2014-- $50,278 +0.5%
    2013-- $50,014 +0.2%
    2012-- $49,909

    Find assessor info on the county website

    Neighborhood: 66049

    Nearby schools

    GreatSchools rating
    Schools provided by the listing agent
    • Elementary: Langston Hughes
    • Middle: Southwest
    • High: Free State

    Source: The MLS. This data may not be complete. We recommend contacting the local school district to confirm school assignments for this home.

    Get a cash offer in 3 minutes
    Find out how much your home could sell for in as little as 3 minutes with a no-obligation cash offer.
    Estimated market value
    $813,200
    Get a cash offer in 3 minutes
    Find out how much your home could sell for in as little as 3 minutes with a no-obligation cash offer.
    Estimated market value
    $813,200