Welcome to this truly exceptional property offering space, privacy and a floor plan designed for both comfortable everyday living and entertaining. Situated on over a half-acre, this property features a huge, level backyard plus a wooded area that creates a wonderful sense of privacy. Inside the expansive main level includes a spacious primary suite, living room, family room, sunroom, formal dining room and a recently updated kitchen. With 6 bedrooms and a 4-car garage, the home offers an abundance of flexible living space. Upstairs features 3 bedrooms, 2 full baths and a versatile den that can serve as a bonus space, office or a 4th bedroom. The finished basement takes entertaining to another level with two separate gathering areas, a large wet bar, additional bedroom and bath, plus generous storage space. From the impressive amount of living space to the oversized garage and private half-acre setting in a fabulous neighborhood, this home truly checks all the boxes. Outdoor entertaining includes both a newer deck and a patio, plus a wooden playset. A rare combination of size, functionality and privacy, this beautiful property is ready for its next loving chapter.
Under contract
$929,000
1807 Foxfire Dr, Lawrence, KS 66047
6beds
5,144sqft
Single Family Residence, Residential
Built in 2005
-- sqft lot
$-- Zestimate®
$181/sqft
$-- HOA
What's special
Two separate gathering areasFormal dining roomVersatile denFinished basementFamily roomRecently updated kitchenWooden playset
- 8 days
- 232
- 9
Zillow last checked:
Listing updated:
Listed by:
LEE BETH DEVER Cell:785-691-6879,
STEPHENS REAL ESTATE, INC
Source: LBORMLS as distributed by MLS GRID,MLS#: 166457
Facts & features
Interior
Bedrooms & bathrooms
- Bedrooms: 6
- Bathrooms: 5
- Full bathrooms: 4
- 1/2 bathrooms: 1
Primary bedroom
- Level: First
- Area: 240
- Dimensions: 16x15
Bedroom 2
- Level: Second
- Area: 234
- Dimensions: 18x13
Bedroom 3
- Level: Second
- Area: 169
- Dimensions: 13x13
Bedroom 4
- Level: Second
- Area: 154
- Dimensions: 14x11
Bedroom 5
- Level: Basement
- Area: 240
- Dimensions: 16x15
Additional room
- Description: Den/BR
- Level: Second
- Area: 272
- Dimensions: 17x16
Additional room 2
- Description: Office/Sun
- Level: First
- Area: 132
- Dimensions: 12x11
Other
- Description: Family Rm
- Level: Basement
- Area: 576
- Dimensions: 36x16
Dining room
- Level: First
- Area: 165
- Dimensions: 15x11
Family room
- Level: First
- Area: 320
- Dimensions: 20x16
Kitchen
- Level: First
- Area: 195
- Dimensions: 15x13
Living room
- Level: First
- Area: 323
- Dimensions: 19x17
Utility room
- Level: First
- Area: 77
- Dimensions: 11x7
Heating
- Natural Gas, Zoned
Cooling
- Central Air, Zoned
Appliances
- Included: Electric Range, Dishwasher, Wall Oven, Disposal, Refrigerator, Microwave, Bar Fridge, Washer, Dryer, Free-Standing Freezer, Water Purifier
Features
- Ceiling Fan(s), Eat-in Kitchen, Kitchen Island
- Flooring: Carpet, Hardwood, Tile
- Windows: Wood Frames, Double Hung
- Basement: Full,Partially Finished,Walk-Up Access,Sump Pump
- Number of fireplaces: 3
- Fireplace features: Three or More, Gas, Living Room, Family Room
Interior area
- Total structure area: 5,144
- Total interior livable area: 5,144 sqft
- Finished area below ground: 1,574
Property
Parking
- Total spaces: 4
- Parking features: Garage - Attached
- Attached garage spaces: 4
- Details: Attached, Other – See Remarks
Accessibility
- Accessibility features: Accessible Exterior
Features
- Levels: 1.5 Level
- Patio & porch: Patio, Deck
- Fencing: None
Lot
- Features: Wooded
Details
- Additional structures: None
- Parcel number: 0231120402005015010
- Other equipment: Irrigation Equipment
Construction
Type & style
- Home type: SingleFamily
- Property subtype: Single Family Residence, Residential
Materials
- Frame, Stucco, Wood Siding, Stone Veneer
- Roof: Composition
Condition
- New construction: No
- Year built: 2005
Details
- Builder name: Rod Laing
Utilities & green energy
- Sewer: Public Sewer
- Water: Public
- Utilities for property: Natural Gas Connected, Electricity, Internet
Community & HOA
Community
- Subdivision: Foxfire Addn
Location
- Region: Lawrence
Financial & listing details
- Price per square foot: $181/sqft
- Tax assessed value: $862,800
- Annual tax amount: $12,558
- Date on market: 10/8/2026
- Listing terms: New Loan,Cash
- Ownership type: Private
- Electric utility on property: Yes
- Road surface type: Hard Surface
Estimated market value
Not available
Estimated sales range
Not available
Not available
Price history
| Date | Event | Price |
|---|---|---|
| 10/16/2026 | Contingent | $929,000$181/sqft |
Source:  LBORMLS as distributed by MLS GRID #166457 Report a problem LBORMLS as distributed by MLS GRID #166457 Report a problem | ||
| 9/11/2026 | Listed for sale | $929,000+17.7%$181/sqft |
Source: LBORMLS as distributed by MLS GRID #166457 Report a problem | ||
| 4/26/2021 | Sold | -- |
Source: Agent Provided Report a problem | ||
| 1/21/2021 | Pending sale | $789,000$153/sqft |
Source: STEPHENS REAL ESTATE, INC #153065 Report a problem | ||
| 1/12/2021 | Listed for sale | $789,000-1.4%$153/sqft |
Source: STEPHENS REAL ESTATE, INC #153065 Report a problem | ||
| 10/16/2019 | Listing removed | $799,900$156/sqft |
Source: HEDGES REALTY EXECUTIVES #148861 Report a problem | ||
| 7/30/2019 | Price change | $799,900-2.3%$156/sqft |
Source: HEDGES REALTY EXECUTIVES #148861 Report a problem | ||
| 4/15/2019 | Price change | $819,000-2.4%$159/sqft |
Source: HEDGES REALTY EXECUTIVES #147021 Report a problem | ||
| 10/25/2018 | Listed for sale | $839,000+8.3%$163/sqft |
Source: HEDGES REALTY EXECUTIVES #147021 Report a problem | ||
| 12/8/2011 | Listing removed | $775,000$151/sqft |
Source: McGrew Real Estate #126336 Report a problem | ||
| 9/9/2011 | Listed for sale | $775,000$151/sqft |
Source: McGrew Real Estate #126336 Report a problem | ||
Public tax history
| Year | Property taxes | Tax assessment |
|---|---|---|
| 2024 | $12,558 +2% | $99,222 +4.8% |
| 2023 | $12,315 | $94,657 +4.3% |
| 2022 | -- | $90,735 +1% |
| 2021 | $12,091 -4.5% | $89,873 -5.1% |
| 2019 | $12,663 +3% | $94,680 +3.8% |
| 2018 | $12,292 +0.9% | $91,241 +2.1% |
| 2017 | $12,178 +12.7% | $89,390 +7.9% |
| 2016 | $10,804 +2.9% | $82,846 +2.9% |
| 2015 | $10,497 | $80,488 |
| 2014 | $10,497 | $80,488 +0.9% |
| 2013 | -- | $79,787 -1.2% |
| 2012 | -- | $80,718 -0.7% |
| 2011 | -- | $81,259 -6% |
| 2006 | -- | $86,480 |
Find assessor info on the county website
Monthly payment
Est. payment
Payment breakdown
Explore the cost of this home by adjusting the details. Changes won't be saved.Climate risks
Neighborhood: 66047
Nearby schools
Schools provided by the listing agent
- Elementary: Langston Hughes
- Middle: Southwest
- High: Lawrence High
Source: LBORMLS as distributed by MLS GRID. This data may not be complete. We recommend contacting the local school district to confirm school assignments for this home.

Similar homes
- $949,9005 bd5 ba5.5k sqft1071 E 1400th Rd, Lawrence, KS 66046For Sale
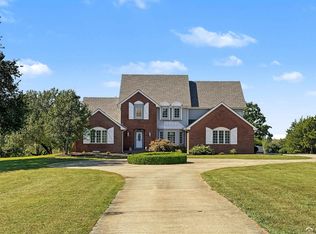 MLS ID #166636, STEVEN B LARUE, MCGREW REAL ESTATE. LBORMLS as distributed by MLS GRID
 - $745,0005 bd4 ba3.5k sqft903 N 1464th Rd, Lawrence, KS 66047For Sale
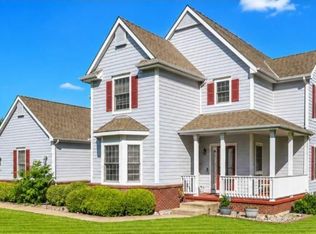 MLS ID #165905, ASHLEY GREENLEE, REAL BROKER, LLC. LBORMLS as distributed by MLS GRID
 - $975,0004 bd5 ba6.2k sqft1173 N 1000th Rd, Lawrence, KS 66047For Sale
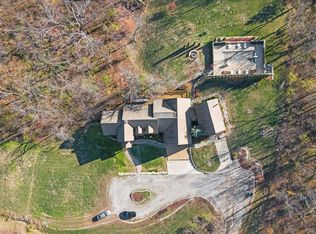 MLS ID #162435, MOHAMMAD ALDAMEN, EXP REALTY, LLC. LBORMLS as distributed by MLS GRID
 - $1,190,0006 bd7 ba5.1k sqft4305 Nicklaus Dr, Lawrence, KS 66047For Sale
 MLS ID #166426, THOMAS E HOWE, MCGREW REAL ESTATE. LBORMLS as distributed by MLS GRID
