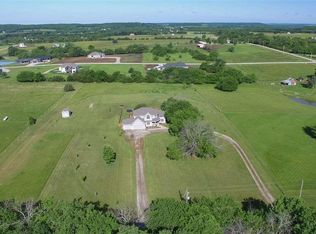
Just a short drive on paved roads from South Lawrence! This beautiful near five-acre property is the pride of a single owner. Overlooking N 1000 Rd, this spacious offering is the perfect retreat between Lawrence and Baldwin! The unique style offers three bedrooms on the main level, including the perfect primary suite with vaulted ceilings and a nice bathroom! Step out of the primary suite onto an engineered deck and large hot tub! An add on during construction, there are two additional bedrooms upstairs, maybe one could be a great home office! You will love the space in the basement too! A large gathering area and family room, wet bar, bathroom, and a sixth bedroom! Did I mention it is a walkout basement? Just off the family room is a big concrete patio! This home also features a great room on the main level, kitchen with breakfast nook, dining room, a seasonal sunroom, and a nice front porch deck! The solar roof array helps keep those utility costs down as well! Come see this beautiful property!
Active
$625,000
995 E 1549th Rd, Lawrence, KS 66046
6beds
3,954sqft
Rural Subdivision, Residential
Built in 1993
4.6 Acres Lot
$-- Zestimate®
$158/sqft
$-- HOA
What's special
Dining roomLarge hot tubSeasonal sunroomSolar roof arrayKitchen with breakfast nookWalkout basementNice front porch deck
- 6 days
- 848
- 87
Zillow last checked:
Listing updated:
Listed by:
DAVID DUNN Cell:785-760-1236,
STEPHENS REAL ESTATE, INC
Source: LBORMLS as distributed by MLS GRID,MLS#: 166490
Facts & features
Interior
Bedrooms & bathrooms
- Bedrooms: 6
- Bathrooms: 3
- Full bathrooms: 2
- 3/4 bathrooms: 1
Primary bedroom
- Level: First
- Area: 208
- Dimensions: 16x13
Bedroom 2
- Level: First
- Area: 154
- Dimensions: 14x11
Bedroom 3
- Level: First
- Area: 168
- Dimensions: 14x12
Bedroom 4
- Level: Second
- Area: 120
- Dimensions: 12x10
Bedroom 5
- Level: Basement
- Area: 156
- Dimensions: 13x12
Additional room
- Description: Bed 6
- Level: Second
- Area: 144
- Dimensions: 12x12
Additional room 2
- Description: Eat-in
- Level: First
- Area: 90
- Dimensions: 10x9
Other
- Description: Wet Bar
- Level: Basement
- Area: 280
- Dimensions: 20x14
Dining room
- Level: First
- Area: 130
- Dimensions: 13x10
Family room
- Level: Basement
- Area: 713
- Dimensions: 31x23
Kitchen
- Level: First
- Area: 144
- Dimensions: 12x12
Living room
- Level: First
- Area: 299
- Dimensions: 23x13
Utility room
- Level: First
- Area: 60
- Dimensions: 12x5
Heating
- Propane
Cooling
- Central Air
Appliances
- Included: Electric Range, Dishwasher, Disposal, Refrigerator, Microwave
Features
- Eat-in Kitchen
- Flooring: Carpet, Hardwood, Laminate, Tile
- Basement: Full,Partially Finished,Walk-Out Access
- Number of fireplaces: 1
- Fireplace features: One, Family Room
Interior area
- Total structure area: 3,954
- Total interior livable area: 3,954 sqft
- Finished area below ground: 1,250
Property
Parking
- Total spaces: 2
- Parking features: Garage Door Opener
- Attached garage spaces: 2
- Details: Attached, Side Entry
Features
- Levels: 1.5 Level
- Patio & porch: Patio, Deck, Screened
Lot
- Size: 4.6 Acres
Details
- Additional structures: None
- Parcel number: 0231093200001005030
Construction
Type & style
- Home type: SingleFamily
- Property subtype: Rural Subdivision, Residential
Materials
- Frame
- Roof: Composition
Condition
- New construction: No
- Year built: 1993
Utilities & green energy
- Sewer: Septic Tank
- Water: Rural
- Utilities for property: Electricity, Internet, Propane - Rent
Community & HOA
Location
- Region: Lawrence
Financial & listing details
- Price per square foot: $158/sqft
- Tax assessed value: $541,200
- Annual tax amount: $6,842
- Date on market: 9/16/2026
- Listing terms: Cash,New Loan
- Ownership type: Private
- Electric utility on property: Yes
- Road surface type: Gravel, Rock
Estimated market value
Not available
Estimated sales range
Not available
Not available
Price history
| Date | Event | Price |
|---|---|---|
| 9/16/2026 | Listed for sale | $625,000$158/sqft |
Source:  Sunflower AOR as distributed by MLS GRID #246600 Report a problem Sunflower AOR as distributed by MLS GRID #246600 Report a problem | ||
Public tax history
| Year | Property taxes | Tax assessment |
|---|---|---|
| 2024 | $6,842 -0.2% | $62,238 +3.6% |
| 2023 | $6,854 | $60,099 +10% |
| 2022 | -- | $54,654 +28.1% |
| 2021 | $5,122 +13.1% | $42,653 +11.9% |
| 2019 | $4,530 +0.3% | $38,123 +1.3% |
| 2018 | $4,515 -1.9% | $37,639 -0.2% |
| 2017 | $4,604 +10.2% | $37,697 +6.1% |
| 2016 | $4,177 +1.2% | $35,524 +1.6% |
| 2015 | $4,129 | $34,960 -0.3% |
| 2014 | $4,129 | $35,075 |
| 2013 | -- | $35,075 -0.9% |
| 2012 | -- | $35,386 +0% |
| 2011 | -- | $35,385 +5.2% |
| 2006 | -- | $33,649 +0.4% |
| 2005 | -- | $33,511 +25.3% |
| 2004 | -- | $26,738 +8.4% |
| 2003 | -- | $24,668 +5% |
| 2002 | -- | $23,483 +11% |
| 2000 | -- | $21,149 |
Find assessor info on the county website
Monthly payment
Est. payment
Payment breakdown
Explore the cost of this home by adjusting the details. Changes won't be saved.Climate risks
Neighborhood: 66046
Similar homes
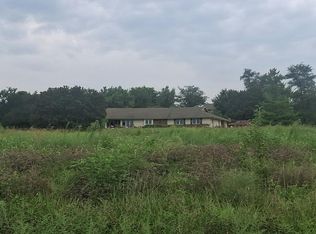
- $--4 bd3 ba2.4k sqft1058 E 932nd Rd, Lawrence, KS 66047Auction
 Auction.com 4
 - $470,0005 bd3 ba2.5k sqft996 E 1400th Rd, Lawrence, KS 66046For Sale
 MLS ID #166140, BARRY BRADEN, MCGREW REAL ESTATE. LBORMLS as distributed by MLS GRID
 - $659,0003 bd4 ba3.3k sqft1210 E 2142nd Rd, Eudora, KS 66025For Sale
 MLS ID #166495, DAVID DUNN, STEPHENS REAL ESTATE, INC. LBORMLS as distributed by MLS GRID
 - $649,0004 bd5 ba4k sqft4708 Muirfield Dr, Lawrence, KS 66047For Sale
 MLS ID #166516, AMANDA BARCLAY, CRYSTAL CLEAR REALTY. LBORMLS as distributed by MLS GRID
