Welcome to Quail Run! This spacious 4000+ square foot, 1 1/2 tory home offers 6 bedrooms,4.5 bathrooms, and a floor plan that is perfect for everyday living and entertaining. The main level primary suite provides the convenience of one-level living, while the upper level offers additional bedrooms and space for family or guests. Beautiful hardwood floors run throughout the main level, where the open-concept kitchen flows into the main living areas. Just of the kitchen you'll find a convenient mudroom and laundry room, and the primary suite features a walk-in closet and private bath. The finished walkout basement provides even more space for a family room, game room, home office or guests. Step outside onto the deck overlooking the wooded green space and enjoy the peaceful setting and added privacy. Located in the highly desirable Quail Run Elementary, Southwest Middle School, and Free State High School boundaries. You'll also love being just minutes from Rock Chalk Park, shopping and restaurants, K-10 and the University of Kansas. If you've been looking for a home with plenty of space in one of West Lawrence's most popular neighborhoods, this one is definitely worth a look! Taxes and measurements are approximate.
Active
$525,000
1309 Vantuyl Dr, Lawrence, KS 66049
6beds
4,276sqft
:
Get pre-qualified$3,494/mo
Single Family Residence, Residential
Built in 2000
-- sqft lot
$-- Zestimate®
$123/sqft
$-- HOA
What's special
Main level primary suite
- 12 days |
- 1,279 |
- 43 |
Likely to sell faster than
Zillow last checked:
Listing updated:
Listed by:
HOLLY GARBER 785-979-7325,
AMERICAN DREAM REALTY
Source: LBORMLS as distributed by MLS GRID,MLS#: 166101
Facts & features
Interior
Bedrooms & bathrooms
- Bedrooms: 6
- Bathrooms: 5
- Full bathrooms: 4
- 1/2 bathrooms: 1
Primary bedroom
- Level: First
- Area: 380
- Dimensions: 19x20
Bedroom 2
- Level: Second
- Area: 168
- Dimensions: 14x12
Bedroom 3
- Level: Second
- Area: 140
- Dimensions: 14x10
Bedroom 4
- Level: Second
- Area: 200
- Dimensions: 20x10
Bedroom 5
- Level: Basement
- Area: 208
- Dimensions: 16x13
Additional room
- Description: 6th Bdrm
- Level: Basement
- Area: 195
- Dimensions: 13x15
Additional room 2
- Description: Office
- Level: Basement
- Area: 96
- Dimensions: 12x8
Other
- Description: Brkfast Rm
- Level: First
- Area: 195
- Dimensions: 13x15
Dining room
- Area: 204
- Dimensions: 12x17
Family room
- Level: Basement
- Area: 527
- Dimensions: 31x17
Kitchen
- Level: First
- Area: 224
- Dimensions: 16x14
Living room
- Level: First
- Area: 342
- Dimensions: 18x19
Utility room
- Level: First
- Area: 78
- Dimensions: 13x6
Heating
- Natural Gas
Cooling
- Central Air
Appliances
- Included: Dishwasher, Microwave, Gas Range
Features
- Flooring: Carpet, Hardwood, Tile
- Basement: Full,Partially Finished
- Number of fireplaces: 1
- Fireplace features: One, Living Room
Interior area
- Total structure area: 4,276
- Total interior livable area: 4,276 sqft
- Finished area below ground: 1,386
Video & virtual tour
Property
Parking
- Total spaces: 2
- Parking features: Garage - Attached
- Attached garage spaces: 2
- Details: Attached
Features
- Levels: 1.5 Level
Details
- Parcel number: 0230683304004020000
- Other equipment: Irrigation Equipment
Construction
Type & style
- Home type: SingleFamily
- Property subtype: Single Family Residence, Residential
Materials
- Frame
- Roof: Composition
Condition
- New construction: No
- Year built: 2000
Utilities & green energy
- Sewer: Public Sewer
- Water: Public
- Utilities for property: Natural Gas Connected, Electricity
Community & HOA
Location
- Region: Lawrence
Financial & listing details
- Price per square foot: $123/sqft
- Tax assessed value: $535,200
- Annual tax amount: $7,724
- Date on market: 7/20/2026
- Listing terms: New Loan,Cash
- Ownership type: Private
- Electric utility on property: Yes
- Road surface type: Hard Surface
Estimated market value
Not available
Estimated sales range
Not available
Not available
Price history
| Date | Event | Price |
|---|---|---|
| 7/20/2026 | Listed for sale | $525,000+22.1%$123/sqft |
Source:  LBORMLS as distributed by MLS GRID #166101 Report a problem LBORMLS as distributed by MLS GRID #166101 Report a problem | ||
| 5/19/2021 | Sold | -- |
Source: Agent Provided Report a problem | ||
| 4/13/2021 | Pending sale | $429,900$101/sqft |
Source:  LBORMLS as distributed by MLS GRID #153557 Report a problem LBORMLS as distributed by MLS GRID #153557 Report a problem | ||
| 4/7/2021 | Price change | $429,900-4.4%$101/sqft |
Source: LBORMLS as distributed by MLS GRID #153557 Report a problem | ||
| 3/30/2021 | Listed for sale | $449,900+12.8%$105/sqft |
Source: LBORMLS as distributed by MLS GRID #153557 Report a problem | ||
| 12/1/2020 | Listing removed | $399,000$93/sqft |
Source: KW INTEGRITY #152612 Report a problem | ||
| 10/16/2020 | Pending sale | $399,000$93/sqft |
Source: KW INTEGRITY #152612 Report a problem | ||
| 10/9/2020 | Price change | $399,000-7.1%$93/sqft |
Source: KW INTEGRITY #152612 Report a problem | ||
| 9/11/2020 | Listed for sale | $429,500+36.4%$100/sqft |
Source: Eck Properties, LLC #214994 Report a problem | ||
| 8/10/2016 | Sold | -- |
Source: Agent Provided Report a problem | ||
| 3/1/2009 | Listing removed | $314,900$74/sqft |
Source: Century 21 #118088 Report a problem | ||
| 1/22/2009 | Listed for sale | $314,900$74/sqft |
Source: Century 21 #118088 Report a problem | ||
| 12/15/2008 | Sold | -- |
Source: Public Record Report a problem | ||
Public tax history
| Year | Property taxes | Tax assessment |
|---|---|---|
| 2024 | $7,724 +7.4% | $61,548 +10.7% |
| 2023 | $7,193 +12.6% | $55,591 +13.2% |
| 2022 | $6,390 +4.9% | $49,105 +8.1% |
| 2021 | $6,089 +5% | $45,425 +4.4% |
| 2019 | $5,797 +0.9% | $43,527 +1.6% |
| 2018 | $5,746 +2% | $42,837 +3.2% |
| 2017 | $5,631 +6% | $41,515 +1.5% |
| 2016 | $5,313 +0.1% | $40,917 +0.1% |
| 2015 | $5,306 | $40,859 -0.6% |
| 2014 | $5,306 | $41,112 +4.1% |
| 2013 | -- | $39,491 -1.3% |
| 2012 | -- | $39,997 +0% |
| 2011 | -- | $39,978 -3.1% |
| 2006 | -- | $41,244 -12.3% |
| 2005 | -- | $47,035 +1.9% |
| 2004 | -- | $46,138 +4.1% |
| 2003 | -- | $44,310 +2.4% |
| 2002 | -- | $43,252 |
Find assessor info on the county website
Monthly payment
Est. payment
Payment breakdown
Explore the cost of this home by adjusting the details. Changes won't be saved.Climate risks
Neighborhood: Quail Run
Nearby schools
GreatSchools rating
- 8/10Quail Run Elementary SchoolGrades: K-5Distance: 0.3 mi
- 8/10Lawrence Southwest Middle SchoolGrades: 6-8Distance: 1.6 mi
- 8/10Lawrence Free State High SchoolGrades: 9-12Distance: 1.1 mi
Schools provided by the listing agent
- Elementary: Quail Run
- High: Free State
Source: LBORMLS as distributed by MLS GRID. This data may not be complete. We recommend contacting the local school district to confirm school assignments for this home.
- $654,8007 bd3 ba2.1k sqft4308 W 13th Ct, Lawrence, KS 66049Off Market
- $590,9004 bd3 ba2.2k sqft4309 W 13th Ct, Lawrence, KS 66049Off Market
- $593,8004 bd-- ba3.8k sqft1301 Vantuyl Dr, Lawrence, KS 66049Off Market
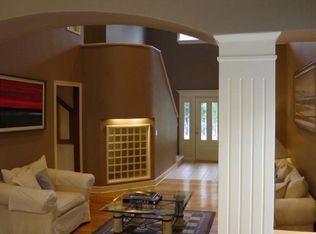
- $608,6004 bd3 ba1.3k sqft1305 Vantuyl Dr, Lawrence, KS 66049Off Market
- $513,8004 bd3 ba1.4k sqft1221 Vantuyl Dr, Lawrence, KS 66049Off Market
- $544,7005 bd4 ba3k sqft4305 W 13th Ct, Lawrence, KS 66049Off Market
- $648,5005 bd4 ba3.4k sqft4304 W 13th Ct, Lawrence, KS 66049Off Market
- $548,7005 bd3 ba3.4k sqft1302 Vantuyl Dr, Lawrence, KS 66049Off Market
A local agent can set up tours, give advice and negotiate with sellers.
Similar homes
- $540,0005 bd4 ba3.6k sqft4412 Stone Meadows Ct, Lawrence, KS 66049For Sale
 MLS ID #166036, JANET BREITHAUPT, MCGREW REAL ESTATE. LBORMLS as distributed by MLS GRID
 - $535,0005 bd4 ba3.3k sqft1116 Oak Tree Dr, Lawrence, KS 66049For Sale
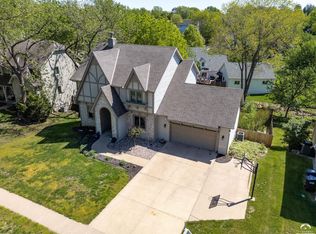 MLS ID #165118, VANESSA SCHMIDT, R+K REAL ESTATE SOLUTIONS, LLC. LBORMLS as distributed by MLS GRID
 - $559,0004 bd4 ba3.3k sqft4509 Cedar Ridge Ct, Lawrence, KS 66049For Sale
 MLS ID #165915, VICTORIA PERDUE, PLATINUM REALTY. LBORMLS as distributed by MLS GRID
 - $535,0005 bd4 ba3.4k sqft18329 Northwind Dr, Lawrence, KS 66044For Sale
 MLS ID #166185, ALEX KNUDSON, KW INTEGRITY. LBORMLS as distributed by MLS GRID
 - $520,0005 bd4 ba3.9k sqft3301 Riverview Rd, Lawrence, KS 66049For SaleMLS ID #166030, CASEY WILLIAMS, ABODE REALTY. LBORMLS as distributed by MLS GRID
- $649,9004 bd5 ba4k sqft1325 Inverness Dr, Lawrence, KS 66049For SaleMLS ID #2626346, Bryan Bechler, Compass Realty Group. Heartland MLS as distributed by MLS GRID
- $598,7605 bd4 ba4k sqft1324 Lawrence Ave, Lawrence, KS 66049For SaleMLS ID #166150, THOMAS E HOWE, MCGREW REAL ESTATE. LBORMLS as distributed by MLS GRID
- $545,0004 bd3 ba2.9k sqft1373 Stonecreek Dr, Lawrence, KS 66049For SaleMLS ID #166069, AMY HARRIS, KW INTEGRITY. LBORMLS as distributed by MLS GRID
- $475,0004 bd4 ba2.9k sqft716 Eldridge St, Lawrence, KS 66049For SaleMLS ID #166126, NICOLE ATWOOD, KW INTEGRITY. LBORMLS as distributed by MLS GRID
- $595,0005 bd3 ba3.4k sqft604 Prescott Dr, Lawrence, KS 66049For SaleMLS ID #166090, BRYAN C HEDGES, HEDGES REALTY EXECUTIVES. LBORMLS as distributed by MLS GRID
- $620,0004 bd4 ba3.9k sqft1128 Dubs Ct, Lawrence, KS 66049For SaleMLS ID #166003, DAVID DUNN, STEPHENS REAL ESTATE, INC. LBORMLS as distributed by MLS GRID
- $444,9004 bd3 ba2.3k sqft5714 Silverstone Dr, Lawrence, KS 66049For SaleMLS ID #166178, BAILEY STUART, MCGREW REAL ESTATE. LBORMLS as distributed by MLS GRID
- $550,0005 bd5 ba3.1k sqft5803 Grayhawk Ct, Lawrence, KS 66047For SaleMLS ID #166023, JAN MILLER, STEPHENS REAL ESTATE, INC. LBORMLS as distributed by MLS GRID
- $539,0003 bd3 ba2.6k sqft323 N Eaton Dr, Lawrence, KS 66049For SaleMLS ID #242903, Emmanuel Cazares, Century 21 Monument Real Estate. Sunflower AOR as distributed by MLS GRID
- $464,9505 bd3 ba2.7k sqft1327 New Jersey St, Lawrence, KS 66044For SaleMLS ID #2634610, Lindsay Sierens Schulze, ReeceNichols - Leawood. Heartland MLS as distributed by MLS GRID
- $475,0003 bd3 ba2.2k sqft3000 University Dr, Lawrence, KS 66049For SaleMLS ID #165787, JUDY BRYNDS, MCGREW REAL ESTATE. LBORMLS as distributed by MLS GRID
- $725,0005 bd5 ba3.7k sqft5513 Chamney Ct, Lawrence, KS 66049For SaleMLS ID #244518, Dylan Carden, Prime Realty, LLC. Sunflower AOR as distributed by MLS GRID
- $395,0004 bd3 ba2.4k sqft1308 Stone Meadows Dr, Lawrence, KS 66049For SaleMLS ID #165516, TOMMY JOHNSON, Reece Nichols - The Village. LBORMLS as distributed by MLS GRID
- $369,9005 bd3 ba2.7k sqft805 N Field Stone Dr, Lawrence, KS 66049For SaleMLS ID #2634139, SBD Team, SBD Housing Solutions LLC. Heartland MLS as distributed by MLS GRID
- $499,9005 bd4 ba2.7k sqft4178 Blackjack Oak Dr, Lawrence, KS 66047For SaleMLS ID #165936, ZACH DODSON, STEPHENS REAL ESTATE, INC. LBORMLS as distributed by MLS GRID
