Basically, a brand-new build! This house is over the top amazing offering gut from the studs to the finished product. This
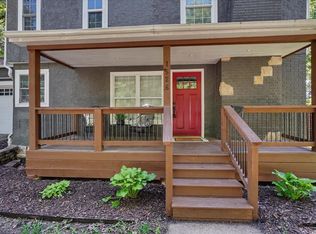
house catches you from the curb offering 10+ curb appeal with new siding, new windows and a gorgeous covered front
deck with brand new door and smart lock. The open floorplan is a show stopper with neutral crisp decor from the LVP
floors, clean white walls, ship lap detailing and more. The living room offers a modern electric fireplace with heat blower.
Just off the living room is the open dining room that overlooks the kitchen. The kitchen is a masterpiece from the brandnew cabinets, upgraded quartz countertops, top of the line stainless steel appliances including smart French door
refrigerator with front smart screen, induction stove and oven, gorgeous stainless-steel hood, and dishwasher. The
finishing touches of the lighting and hardware complete this package. Do not miss the 2 bedrooms on the main level and
stunning new bathroom offering neutral decor with modern flare. Upstairs offers a generous loft, 3 additional bedrooms
including a primary suite sure to please offering vaulted ceilings, en-suite bath with double rain head shower, double sink
vanity, gorgeous designer tile, and stately finishes. Do not miss the walk-in closet with built-ins and automatic lights. The
secondary bedrooms are also generous in size offering vaulted ceilings, top of the line ceiling fans and nice closets with
custom closet door. The backyard is great offering double gate, fresh new 6-foot privacy fence, new double car pad or
great space for your mini basketball or sports court, additional patio, and new landscaping. A short walk to KU, stores,
restaurants, a phenomenal park and more. Do not miss this opportunity to own this better than new house!
Active
$484,950
1327 New Jersey St, Lawrence, KS 66044
5beds
2,742sqft
Single Family Residence
Built in 1988
5,850 Square Feet Lot
$-- Zestimate®
$177/sqft
$-- HOA
What's special
- 117 days |
- 474 |
- 19 |
Zillow last checked:
Listing updated:
Listed by:
Lindsay Sierens Schulze 913-485-7211,
ReeceNichols - Leawood,
KBT Leawood Team 913-239-2069,
ReeceNichols - Leawood
Source: Heartland MLS as distributed by MLS GRID,MLS#: 2609657
Facts & features
Interior
Bedrooms & bathrooms
- Bedrooms: 5
- Bathrooms: 3
- Full bathrooms: 3
Primary bedroom
- Features: Carpet, Ceiling Fan(s), Walk-In Closet(s)
- Level: Upper
- Dimensions: 14 x 14
Bedroom 4
- Features: Carpet, Ceiling Fan(s)
- Level: Upper
- Dimensions: 11 x 12
Bedroom 5
- Features: Carpet, Ceiling Fan(s)
- Level: Upper
- Dimensions: 10 x 12
Primary bathroom
- Features: Built-in Features, Ceramic Tiles, Shower Only
- Level: Upper
- Dimensions: 12 x 11
Bathroom 1
- Features: Ceramic Tiles, Quartz Counter, Shower Only
- Level: Main
- Dimensions: 8 x 5
Bathroom 2
- Features: Carpet, Ceiling Fan(s), Walk-In Closet(s)
- Level: Main
- Dimensions: 11 x 9
Bathroom 2
- Features: Ceramic Tiles, Quartz Counter, Shower Over Tub
- Level: Upper
- Dimensions: 8 x 5
Bathroom 3
- Features: Carpet
- Level: Main
- Dimensions: 11 x 7
Dining room
- Features: Luxury Vinyl
- Level: Main
- Dimensions: 17 x 11
Kitchen
- Features: Kitchen Island, Luxury Vinyl
- Level: Main
- Dimensions: 18 x 13
Laundry
- Features: Luxury Vinyl
- Level: Upper
- Dimensions: 6 x 7
Living room
- Features: Fireplace, Luxury Vinyl
- Level: Main
- Dimensions: 18 x 13
Loft
- Features: Ceiling Fan(s), Luxury Vinyl
- Level: Upper
- Dimensions: 18 x 17
Heating
- Forced Air, Heat Pump
Cooling
- Electric
Appliances
- Included: Cooktop, Dishwasher, Disposal, Exhaust Fan, Microwave, Refrigerator, Free-Standing Electric Oven, Stainless Steel Appliance(s)
- Laundry: Laundry Room, Upper Level
Features
- Ceiling Fan(s), Custom Cabinets, Kitchen Island, Pantry, Stained Cabinets, Vaulted Ceiling(s), Walk-In Closet(s)
- Flooring: Luxury Vinyl
- Windows: Thermal Windows
- Basement: Crawl Space
- Number of fireplaces: 1
- Fireplace features: Electric, Living Room
Interior area
- Total structure area: 2,742
- Total interior livable area: 2,742 sqft
- Finished area above ground: 2,742
- Finished area below ground: 0
Property
Parking
- Parking features: Off Street, Other
Features
- Patio & porch: Patio
- Fencing: Privacy,Wood
Lot
- Size: 5,850 Square Feet
- Features: City Limits
Details
- Parcel number: 0230793104022017.000
Construction
Type & style
- Home type: SingleFamily
- Architectural style: Contemporary
- Property subtype: Single Family Residence
Materials
- Wood Siding
- Roof: Metal
Condition
- Year built: 1988
Utilities & green energy
- Sewer: Public Sewer
- Water: Public
Community & HOA
Community
- Security: Smoke Detector(s)
- Subdivision: Other
HOA
- Has HOA: No
Location
- Region: Lawrence
Financial & listing details
- Price per square foot: $177/sqft
- Tax assessed value: $108,010
- Annual tax amount: $1,717
- Date on market: 3/27/2026
- Listing terms: Cash,Conventional,FHA,VA Loan
- Exclusions: See Sellers Disclosure
- Ownership: Private
- Road surface type: Paved
Estimated market value
Not available
Estimated sales range
Not available
Not available
Price history
| Date | Event | Price |
|---|---|---|
| 7/15/2026 | Listed for sale | $484,950$177/sqft |
Source:  Heartland MLS as distributed by MLS GRID #2609657 Report a problem Heartland MLS as distributed by MLS GRID #2609657 Report a problem | ||
| 7/2/2026 | Contingent | $484,950$177/sqft |
Source: Heartland MLS as distributed by MLS GRID #2609657 Report a problem | ||
| 3/27/2026 | Price change | $484,950-3%$177/sqft |
Source: Heartland MLS as distributed by MLS GRID #2609657 Report a problem | ||
| 3/1/2026 | Price change | $499,950-2%$182/sqft |
Source: Heartland MLS as distributed by MLS GRID #2591084 Report a problem | ||
| 2/17/2026 | Price change | $509,950-2.9%$186/sqft |
Source: Heartland MLS as distributed by MLS GRID #2591084 Report a problem | ||
| 12/16/2025 | Price change | $525,000-6.3%$191/sqft |
Source: Heartland MLS as distributed by MLS GRID #2591084 Report a problem | ||
| 12/5/2025 | Listed for sale | $560,000+160.5%$204/sqft |
Source: Heartland MLS as distributed by MLS GRID #2591084 Report a problem | ||
| 7/17/2025 | Listing removed | -- |
Source: Owner Report a problem | ||
| 5/13/2025 | Pending sale | $215,000$78/sqft |
Source: Owner Report a problem | ||
| 5/6/2025 | Listed for sale | $215,000$78/sqft |
Source: Owner Report a problem | ||
Public tax history
| Year | Property taxes | Tax assessment |
|---|---|---|
| 2024 | $1,421 -13% | $12,421 +20.3% |
| 2023 | $1,633 -7.8% | $10,329 -8.1% |
| 2022 | $1,771 +22.3% | $11,244 +36.2% |
| 2021 | $1,448 +34.6% | $8,257 -1.2% |
| 2019 | $1,076 +4.6% | $8,358 +5.1% |
| 2018 | $1,029 -4.4% | $7,950 -3.1% |
| 2017 | $1,076 +98.6% | $8,204 -4.9% |
| 2016 | $542 | $8,625 +42.8% |
| 2014 | -- | $6,038 +0% |
| 2013 | -- | $6,037 |
| 2012 | -- | $6,037 |
Find assessor info on the county website
Monthly payment
Est. payment
Payment breakdown
Explore the cost of this home by adjusting the details. Changes won't be saved.Climate risks
Neighborhood: East Lawrence
Nearby schools
GreatSchools rating
- 2/10New York Elementary SchoolGrades: PK-5Distance: 0.5 mi
- 4/10Lawrence Liberty Memorial Central Mid SchoolGrades: 6-8Distance: 0.3 mi
- 8/10Lawrence Free State High SchoolGrades: 9-12Distance: 4.1 mi
Schools provided by the listing agent
- Elementary: New York
- Middle: Liberty
- High: Free State
Source: Heartland MLS as distributed by MLS GRID. This data may not be complete. We recommend contacting the local school district to confirm school assignments for this home.
- $201,0002 bd1 ba936 sqft1321 New Jersey St, Lawrence, KS 66044Off Market
- $587,1004 bd2 ba880 sqft1337 New Jersey St, Lawrence, KS 66044Off Market
- $112,7004 bd2 ba1.1k sqft1317 New Jersey St, Lawrence, KS 66044Off Market
- $112,7004 bd2 ba1.1k sqft1317 New Jersey St, Lawrence, KS 66044Off Market
- $269,7004 bd2 ba1.1k sqft1317 New Jersey St, Lawrence, KS 66044Off Market
- $260,9002 bd2 ba966 sqft1324 New York St, Lawrence, KS 66044Off Market
- $238,6003 bd1 ba936 sqft1320 New York St, Lawrence, KS 66044Off Market
- $251,3003 bd2 ba1.2k sqft1315 New Jersey St, Lawrence, KS 66044Off Market
A local agent can set up tours, give advice and negotiate with sellers.
A local lender can help you make sure your offer is ready when you are.
Similar homes
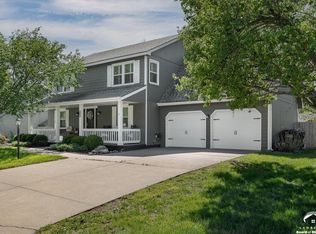
- $629,0005 bd3 ba2.2k sqft1526 Vermont St, Lawrence, KS 66044For Sale
 MLS ID #165740, DARRELL E MOONEY, PIA FRIEND REALTY. LBORMLS as distributed by MLS GRID
 - $499,9005 bd4 ba2.8k sqft907 Andover St, Lawrence, KS 66049For Sale
 MLS ID #165482, MARK A HESS, KW INTEGRITY. LBORMLS as distributed by MLS GRID
 - $464,9004 bd3 ba2.2k sqft3100 Longhorn Dr, Lawrence, KS 66049For Sale
 MLS ID #165763, DANNY FREEMAN, STEPHENS REAL ESTATE, INC. LBORMLS as distributed by MLS GRID
 - $489,9003 bd3 ba1.8k sqft2600 Oxford Rd, Lawrence, KS 66049For Sale
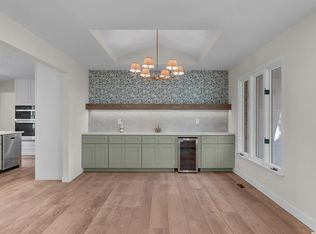 MLS ID #165886, REGAN J FLOOD, STEPHENS REAL ESTATE, INC. LBORMLS as distributed by MLS GRID
 - $414,9004 bd3 ba2.2k sqft927 W 20th Ter, Lawrence, KS 66046For SaleMLS ID #165892, LARRY NORTHROP, COMPASS REALTY, LLC (Lawrence). LBORMLS as distributed by MLS GRID
- $449,9004 bd3 ba2.1k sqft829 Prescott Dr, Lawrence, KS 66049For SaleMLS ID #165918, GILLETTE WOODWARD, KELLER WILLIAMS REALTY PARTNERS. LBORMLS as distributed by MLS GRID
- $644,9006 bd4 ba2.9k sqft911 Ohio St, Lawrence, KS 66044For SaleMLS ID #165792, NICHOLAS LERNER, MCGREW REAL ESTATE. LBORMLS as distributed by MLS GRID
- $649,9004 bd5 ba4k sqft1325 Inverness Dr, Lawrence, KS 66049For SaleMLS ID #2626346, Bryan Bechler, Compass Realty Group. Heartland MLS as distributed by MLS GRID
- $349,9004 bd2 ba2.3k sqft1617 Alvamar Dr, Lawrence, KS 66047For SaleMLS ID #165300, JACLYN GIROUX, KELLER WILLIAMS ONE LEGACY PARTNERS, LLC. LBORMLS as distributed by MLS GRID
- $575,0004 bd4 ba2.7k sqft2729 Stratford Rd, Lawrence, KS 66049For SaleMLS ID #165856, MEAGAN COX, PLATINUM REALTY. LBORMLS as distributed by MLS GRID
- $374,9004 bd2 ba1.7k sqft125 Sharon Dr, Lawrence, KS 66049For SaleMLS ID #166076, HOLLY GARBER, AMERICAN DREAM REALTY. LBORMLS as distributed by MLS GRID
- $499,0005 bd3 ba3.2k sqft1322 S Greenwood Dr, Tonganoxie, KS 66086For SaleMLS ID #2620373, Joanna Eibes, Realty Executives. Heartland MLS as distributed by MLS GRID
- $489,0004 bd3 ba2.4k sqft18629 Linwood Rd, Linwood, KS 66052For SaleMLS ID #165931, DARRELL E MOONEY, PIA FRIEND REALTY. LBORMLS as distributed by MLS GRID
- $684,9004 bd4 ba2.8k sqft1111 New Jersey St, Lawrence, KS 66044New ConstructionMLS ID #164250, ANNA CLEMENTE, MCGREW REAL ESTATE. LBORMLS as distributed by MLS GRID
- $559,9505 bd3 ba2.6k sqft124 E 2300th Rd, Wellsville, KS 66092For SaleMLS ID #2630134, Logan Blackburn, Real Broker, LLC. Heartland MLS as distributed by MLS GRID
- $615,0003 bd3 ba1.9k sqft1022 Connecticut St, Lawrence, KS 66044For SaleMLS ID #165756, PAIGE ENSMINGER, MCGREW REAL ESTATE. LBORMLS as distributed by MLS GRID
- $435,0004 bd4 ba2.9k sqft34561 W 85th Ter, De Soto, KS 66018For SaleMLS ID #2623915, Travis Copple, Platinum Realty LLC. Heartland MLS as distributed by MLS GRID
- $520,0005 bd3 ba3.6k sqft17713 157th Ter, Basehor, KS 66007For SaleMLS ID #2625549, Collette Fultz, NextHome Gadwood Group. Heartland MLS as distributed by MLS GRID
- $474,9503 bd2 ba2.5k sqft10615 Kill Creek Rd, De Soto, KS 66018For SaleMLS ID #2615431, Dan Lynch, Lynch Real Estate. Heartland MLS as distributed by MLS GRID
- $445,0004 bd3 ba2.5k sqft3434 SE Shawnee Heights Rd, Tecumseh, KS 66542For SaleMLS ID #245410, Morgan Whitney, Better Homes and Gardens Real. Sunflower AOR as distributed by MLS GRID
