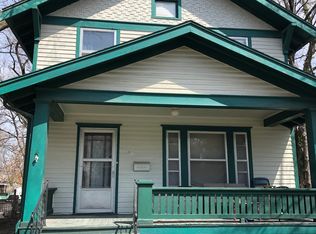
A classic Victorian beauty that's clean and move-in ready. Just 3 blocks from Mass Street with multiple stores and restaurants, easy access to downtown, parks and Kansas river trails. The covered, wrap-around porch has views of Constant Park and Buford M. Watson Park. This home has been freshly painted inside and out, has new luxury vinyl plank flooring, carpet, windows, lighting, tile and more. This updated home looks like a new house inside while it still maintains the charm and character of its era. The listing agent is related to the seller. First floor sq feet is an estimate only.
Active
$450,000
545 Tennessee St, Lawrence, KS 66044
4beds
1,884sqft
Single Family Residence, Residential
Built in 1898
-- sqft lot
$-- Zestimate®
$239/sqft
$-- HOA
What's special
Covered wrap-around porch
- 28 days
- 738
- 62
Zillow last checked:
Listing updated:
Listed by:
MARGARET STAUFFER 816-772-5856,
UNITED REAL ESTATE KANASAS CITY
Source: LBORMLS as distributed by MLS GRID,MLS#: 166423
Facts & features
Interior
Bedrooms & bathrooms
- Bedrooms: 4
- Bathrooms: 4
- Full bathrooms: 4
Primary bedroom
- Level: Second
Bedroom 2
- Level: Second
Bedroom 3
- Level: Second
Bedroom 4
- Level: Third
Dining room
- Level: First
Kitchen
- Level: First
Living room
- Level: First
Utility room
- Level: First
Heating
- Natural Gas, Mini-Split Unit(s)
Cooling
- Central Air
Appliances
- Included: Dishwasher, Disposal, Microwave, Gas Range
Features
- Kitchen Island
- Flooring: Carpet, Tile, Luxury Vinyl
- Has basement: Yes
Interior area
- Total structure area: 1,884
- Total interior livable area: 1,884 sqft
Property
Parking
- Parking features: Garage
- Has garage: Yes
- Details: Parking Spaces
Features
- Levels: Tri-Level
- Patio & porch: Covered, Patio
- Fencing: Wood
Details
- Parcel number: 0230793003011014000
Construction
Type & style
- Home type: SingleFamily
- Property subtype: Single Family Residence, Residential
Materials
- Frame
- Roof: Composition
Condition
- New construction: No
- Year built: 1898
Utilities & green energy
- Water: Public
- Utilities for property: Electricity, Natural Gas, Sewer-City, Water-City
Community & HOA
HOA
- Has HOA: Yes
- HOA phone: 913-708-0970
Location
- Region: Lawrence
Financial & listing details
- Price per square foot: $239/sqft
- Tax assessed value: $361,700
- Annual tax amount: $5,289
- Date on market: 9/8/2026
- Listing terms: Cash,New Loan
- Ownership type: Investor
Estimated market value
Not available
Estimated sales range
Not available
Not available
Price history
| Date | Event | Price |
|---|---|---|
| 8/19/2026 | Listed for sale | $450,000+28.6%$239/sqft |
Source:  Heartland MLS as distributed by MLS GRID #2637468 Report a problem Heartland MLS as distributed by MLS GRID #2637468 Report a problem | ||
| 4/2/2026 | Listing removed | $350,000$186/sqft |
Source:  LBORMLS as distributed by MLS GRID #165070 Report a problem LBORMLS as distributed by MLS GRID #165070 Report a problem | ||
| 3/5/2026 | Listed for sale | $350,000+0.3%$186/sqft |
Source: LBORMLS as distributed by MLS GRID #165070 Report a problem | ||
| 1/3/2022 | Sold | -- |
Source: Agent Provided Report a problem | ||
| 11/24/2021 | Contingent | $349,000$185/sqft |
Source: LBORMLS as distributed by MLS GRID #155189 Report a problem | ||
| 11/9/2021 | Listed for sale | $349,000$185/sqft |
Source: LBORMLS as distributed by MLS GRID #155189 Report a problem | ||
| 10/18/2021 | Contingent | $349,000$185/sqft |
Source: LBORMLS as distributed by MLS GRID #155189 Report a problem | ||
| 10/13/2021 | Price change | $349,000-6.9%$185/sqft |
Source: LBORMLS as distributed by MLS GRID #155189 Report a problem | ||
| 9/30/2021 | Listed for sale | $375,000+97.4%$199/sqft |
Source: LBORMLS as distributed by MLS GRID #155189 Report a problem | ||
| 3/24/2021 | Listing removed | -- |
Source: Owner Report a problem | ||
| 8/5/2017 | Listing removed | $1,600$1/sqft |
Source: Owner Report a problem | ||
| 7/8/2017 | Listed for rent | $1,600$1/sqft |
Source: Owner Report a problem | ||
| 7/2/2017 | Listing removed | $189,999$101/sqft |
Source: Owner Report a problem | ||
| 6/19/2017 | Price change | $189,999-5%$101/sqft |
Source: Owner Report a problem | ||
| 6/7/2017 | Listed for sale | $199,999$106/sqft |
Source: Owner Report a problem | ||
Public tax history
| Year | Property taxes | Tax assessment |
|---|---|---|
| 2024 | $5,289 +3.6% | $41,596 +4.8% |
| 2023 | $5,106 -0.8% | $39,675 |
| 2022 | $5,145 +34.6% | $39,675 +38.5% |
| 2021 | $3,823 +14.8% | $28,647 +14% |
| 2019 | $3,328 +11.9% | $25,139 +13.9% |
| 2017 | $2,973 +5.5% | $22,080 +1% |
| 2016 | $2,817 | $21,862 +7.8% |
| 2015 | -- | $20,275 |
| 2014 | -- | $20,275 -3.4% |
| 2013 | -- | $20,988 |
| 2012 | -- | $20,988 |
Find assessor info on the county website
Monthly payment
Est. payment
Payment breakdown
Explore the cost of this home by adjusting the details. Changes won't be saved.Climate risks
Neighborhood: Pinckeny
Nearby schools
Schools provided by the listing agent
- High: Free State
Source: LBORMLS as distributed by MLS GRID. This data may not be complete. We recommend contacting the local school district to confirm school assignments for this home.
Similar homes
- $429,9004 bd2 ba1.2k sqft723 Arkansas St, Lawrence, KS 66044For Sale
 MLS ID #165771, CHERI DRAKE, MCGREW REAL ESTATE. LBORMLS as distributed by MLS GRID
 - $445,0004 bd3 ba1.6k sqft1521 Rhode Island St, Lawrence, KS 66044For Sale
 MLS ID #165782, LARRY NORTHROP, COMPASS REALTY, LLC (Lawrence). LBORMLS as distributed by MLS GRID
 - $450,0005 bd3 ba2.7k sqft1327 New Jersey St, Lawrence, KS 66044For Sale
 MLS ID #2634610, Lindsay Sierens Schulze, ReeceNichols - Leawood. Heartland MLS as distributed by MLS GRID
 - $390,0004 bd3 ba2.2k sqft505 Shoal Ln, Lawrence, KS 66044For Sale
 MLS ID #166429, JULIE A STAAB, KW INTEGRITY. LBORMLS as distributed by MLS GRID
