Live in one of Lawrence's most tucked-away neighborhoods. This charming 4 bed, 3 bath home at 505 Shoal Lane is nestled on the edge of the city, north of the Hallmark plant and the Kansas Turnpike and two blocks away from one of the best convenience stores in town (Sinclair). With easy access to I-70 (and Farmer's Turnpike), this home is perfect for anyone commuting to Kansas City or Topeka. The primary bedroom comes complete with an en suite bathroom. 505 Shoal offers 2,220 square feet of living space, a fireplace with chimney brickwork to the ceiling and newer skylights (2024) that provide additional light. Featuring a walkout basement that leads to a large fenced backyard, 505 Shoal was built on a lot and a half. In the backyard, you'll find a large, attached, solid-cedar pergola- perfect for morning coffee or nighttime stargazing. You will also find a tool shed, painted to match the house! Inside the walkout basement, you'll find a large secondary living space with a hallway that leads to a 5th non conforming room as well as a third bathroom. This home includes a newer roof (2024), new interior and exterior paint (2025), brand new carpet (2026) and gorgeous hardwood floors. The HVAC system is 4 years old and both AC and furnace were serviced in 2026. All windows in back of the house are 2-3 years old and the remaining windows on the property are less than 10 years old. Schools: Deerfield, West Middle School and Freestate.
Active
$390,000
505 Shoal Ln, Lawrence, KS 66044
4beds
2,221sqft
Single Family Residence, Residential
Built in 1993
0.31 Acres Lot
$-- Zestimate®
$176/sqft
$-- HOA
What's special
Third bathroomBrand new carpetGorgeous hardwood floorsWalkout basementLarge attached solid-cedar pergolaLarge fenced backyard
- 40 days
- 421
- 26
Likely to sell faster than
Zillow last checked:
Listing updated:
Listed by:
JULIE A STAAB 316-619-0584,
KW INTEGRITY
Source: LBORMLS as distributed by MLS GRID,MLS#: 166429
Facts & features
Interior
Bedrooms & bathrooms
- Bedrooms: 4
- Bathrooms: 3
- Full bathrooms: 3
Primary bedroom
- Level: Second
- Area: 224
- Dimensions: 14x16
Bedroom 2
- Level: Second
- Area: 192
- Dimensions: 12x16
Bedroom 3
- Level: Second
- Area: 132
- Dimensions: 12x11
Bedroom 4
- Level: Basement
- Area: 120
- Dimensions: 12x10
Additional room
- Description: Storage
- Area: 140
- Dimensions: 10x14
Dining room
- Level: First
- Area: 156
- Dimensions: 13x12
Family room
- Level: Basement
- Area: 322
- Dimensions: 14x23
Kitchen
- Level: First
- Area: 100
- Dimensions: 10x10
Living room
- Level: First
- Area: 288
- Dimensions: 18x16
Utility room
- Level: Second
- Area: 72
- Dimensions: 6x12
Heating
- Natural Gas
Cooling
- Central Air, Attic Fan
Appliances
- Included: Electric Range, Cooktop, Dishwasher, Double Oven, Disposal, Refrigerator, Microwave, Washer, Dryer
Features
- Flooring: Carpet, Hardwood
- Windows: Double Pane Windows
- Basement: Walk-Out Access
- Number of fireplaces: 1
- Fireplace features: Living Room, One
Interior area
- Total structure area: 2,221
- Total interior livable area: 2,221 sqft
- Finished area below ground: 765
Property
Parking
- Total spaces: 2
- Parking features: Garage Door Opener
- Attached garage spaces: 2
- Details: Attached
Features
- Levels: 1.5 Level
- Patio & porch: Covered, Patio
- Fencing: Fenced,Wood
Lot
- Size: 0.31 Acres
Details
- Additional structures: Storage
- Parcel number: 0230662403002012000
Construction
Type & style
- Home type: SingleFamily
- Property subtype: Single Family Residence, Residential
Materials
- Wood Siding
- Roof: Composition
Condition
- New construction: No
- Year built: 1993
Details
- Builder name: Frank Salb
Utilities & green energy
- Sewer: Public Sewer
- Water: Public
- Utilities for property: Electricity, Natural Gas Connected, Fiber Optic, Internet
Community & HOA
Location
- Region: Lawrence
Financial & listing details
- Price per square foot: $176/sqft
- Tax assessed value: $356,100
- Annual tax amount: $5,082
- Date on market: 9/9/2026
- Listing terms: Cash,New Loan
- Ownership type: Private
- Electric utility on property: Yes
- Road surface type: Hard Surface
Estimated market value
Not available
Estimated sales range
Not available
Not available
Price history
| Date | Event | Price |
|---|---|---|
| 9/9/2026 | Listed for sale | $390,000-2.3%$176/sqft |
Source:  LBORMLS as distributed by MLS GRID #166429 Report a problem LBORMLS as distributed by MLS GRID #166429 Report a problem | ||
| 7/22/2026 | Listing removed | $399,000$180/sqft |
Source: LBORMLS as distributed by MLS GRID #165395 Report a problem | ||
| 6/8/2026 | Price change | $399,000-1.7%$180/sqft |
Source: LBORMLS as distributed by MLS GRID #165395 Report a problem | ||
| 4/10/2026 | Listed for sale | $406,000$183/sqft |
Source: LBORMLS as distributed by MLS GRID #165395 Report a problem | ||
| 5/1/1993 | Sold | -- |
Source: Agent Provided Report a problem | ||
Public tax history
| Year | Property taxes | Tax assessment |
|---|---|---|
| 2024 | $5,082 +5.1% | $40,952 +8.9% |
| 2023 | $4,836 +12.4% | $37,617 +13% |
| 2022 | $4,301 +7.8% | $33,281 +11.4% |
| 2021 | $3,990 +21.1% | $29,883 +20.1% |
| 2019 | $3,295 +14.4% | $24,886 +15% |
| 2018 | $2,881 +0.7% | $21,643 +1.8% |
| 2017 | $2,862 +4.5% | $21,264 +0.1% |
| 2016 | $2,737 -0.8% | $21,252 -0.8% |
| 2015 | $2,759 | $21,413 -1.4% |
| 2014 | $2,759 | $21,712 +6.7% |
| 2013 | -- | $20,343 -5.8% |
| 2012 | -- | $21,585 -2.6% |
| 2011 | -- | $22,161 0% |
| 2006 | -- | $22,172 +7.7% |
| 2005 | -- | $20,585 +3.9% |
| 2004 | -- | $19,815 +9.1% |
| 2003 | -- | $18,170 +6.3% |
| 2002 | -- | $17,100 +9.7% |
| 2000 | -- | $15,582 |
Find assessor info on the county website
Monthly payment
Est. payment
Payment breakdown
Explore the cost of this home by adjusting the details. Changes won't be saved.Climate risks
Neighborhood: 66044
Nearby schools
Schools provided by the listing agent
- Elementary: Deerfield
- Middle: West
- High: Free State
Source: LBORMLS as distributed by MLS GRID. This data may not be complete. We recommend contacting the local school district to confirm school assignments for this home.

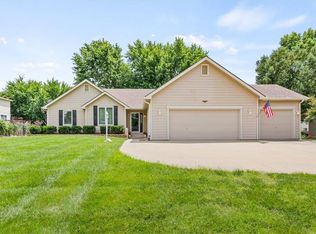
Similar homes
- $424,9003 bd3 ba1.9k sqft2925 Iris Ct, Lawrence, KS 66047For Sale
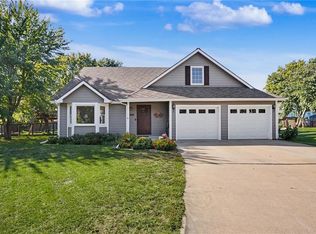 MLS ID #2646126, John Olmstead, Plaza One Realty Group LLC,.. Heartland MLS as distributed by MLS GRID
 - $387,5004 bd3 ba2.1k sqft3018 W 29th Ter, Lawrence, KS 66047For Sale
 MLS ID #166619, ERIN MAIGAARD, MCGREW REAL ESTATE. LBORMLS as distributed by MLS GRID
 - $389,0003 bd3 ba2.2k sqft1597 El Dorado Dr, Lawrence, KS 66047For Sale
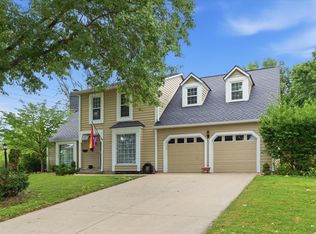 MLS ID #166627, CARSON LEVINE, KW INTEGRITY. LBORMLS as distributed by MLS GRID
 - $384,9003 bd3 ba2k sqft2018 Crossgate Dr, Lawrence, KS 66047For Sale
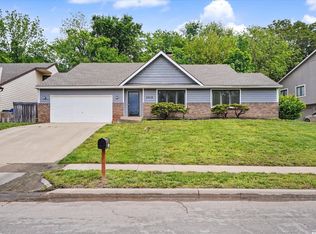 MLS ID #165540, CHRISTOPHER A SCHMID, MCGREW REAL ESTATE. LBORMLS as distributed by MLS GRID
