Fantastic North Lawrence home offering comfortable main-level living with plenty of space upstairs! This 1.5-story home features a main-floor primary bedroom, laundry, and 1.5 baths, plus three additional bedrooms and a full bath upstairs. The deep, fenced backyard offers mature trees along the back of the property, creating a private and inviting outdoor space. Numerous updates have been completed within the past year, including a new roof and skylight, exterior paint, new carpet and LVP flooring, kitchen appliances, interior paint, and most light fixtures. The furnace is approximately four years old. With its functional layout, spacious backyard, and extensive recent updates, this home is ready to welcome its next owner!
Active
$330,000
222 N 8th St, Lawrence, KS 66044
4beds
1,349sqft
Single Family Residence, Residential
Built in 1999
-- sqft lot
$-- Zestimate®
$245/sqft
$-- HOA
What's special
- 58 days
- 376
- 31
Zillow last checked:
Listing updated:
Listed by:
AMY HARRIS 785-760-0722,
KW INTEGRITY
Source: LBORMLS as distributed by MLS GRID,MLS#: 166244
Facts & features
Interior
Bedrooms & bathrooms
- Bedrooms: 4
- Bathrooms: 3
- Full bathrooms: 2
- 1/2 bathrooms: 1
Primary bedroom
- Level: First
- Area: 143
- Dimensions: 13X11
Bedroom 2
- Level: Second
- Area: 126
- Dimensions: 14X9
Bedroom 3
- Level: Second
- Area: 110
- Dimensions: 11X10
Bedroom 4
- Level: Second
- Area: 100
- Dimensions: 10X10
Dining room
- Level: First
- Area: 120
- Dimensions: 12X10
Kitchen
- Level: First
- Area: 90
- Dimensions: 10X9
Living room
- Level: First
- Area: 192
- Dimensions: 16X12
Utility room
- Level: First
- Area: 20
- Dimensions: 5X4
Heating
- Natural Gas
Cooling
- Central Air
Appliances
- Included: Electric Range, Dishwasher, Disposal, Microwave
Features
- Eat-in Kitchen
- Flooring: Carpet, Luxury Vinyl
- Windows: Double Pane Windows, Single Hung
- Number of fireplaces: 1
- Fireplace features: One, Living Room
Interior area
- Total structure area: 1,349
- Total interior livable area: 1,349 sqft
Property
Parking
- Total spaces: 2
- Parking features: Garage Door Opener
- Attached garage spaces: 2
- Details: Attached
Features
- Levels: 1.5 Level
- Patio & porch: Patio
- Fencing: Fenced,Perimeter,Wood
Details
- Parcel number: 0230792903005012010
Construction
Type & style
- Home type: SingleFamily
- Property subtype: Single Family Residence, Residential
Materials
- Foundation: Slab
- Roof: Composition
Condition
- New construction: No
- Year built: 1999
Utilities & green energy
- Water: Public
Community & HOA
Location
- Region: Lawrence
Financial & listing details
- Price per square foot: $245/sqft
- Tax assessed value: $219,800
- Annual tax amount: $3,112
- Date on market: 8/10/2026
- Listing terms: New Loan,Cash
- Ownership type: Investor
Estimated market value
Not available
Estimated sales range
Not available
Not available
Price history
| Date | Event | Price |
|---|---|---|
| 8/11/2026 | Listed for sale | $330,000+53.5%$245/sqft |
Source:  LBORMLS as distributed by MLS GRID #166244 Report a problem LBORMLS as distributed by MLS GRID #166244 Report a problem | ||
| 1/10/2017 | Listing removed | $215,000$159/sqft |
Source: Keller Williams Diamond Part #1993156 Report a problem | ||
| 9/8/2016 | Listed for sale | $215,000$159/sqft |
Source: Keller Williams Diamond Part #1993156 Report a problem | ||
| 4/1/1998 | Sold | -- |
Source: Agent Provided Report a problem | ||
Public tax history
| Year | Property taxes | Tax assessment |
|---|---|---|
| 2024 | $3,112 +2.2% | $25,277 +6.1% |
| 2023 | $3,046 | $23,828 +0.1% |
| 2022 | -- | $23,805 +25.3% |
| 2021 | $2,537 +21.8% | $19,003 +20.6% |
| 2019 | $2,083 +4.3% | $15,755 +5% |
| 2018 | $1,997 +1.1% | $15,008 +2.2% |
| 2017 | $1,975 +5.7% | $14,682 +1.1% |
| 2016 | $1,870 | $14,524 +2.7% |
| 2015 | -- | $14,145 +0.3% |
| 2014 | -- | $14,099 -1.3% |
| 2013 | -- | $14,283 -2.3% |
| 2012 | -- | $14,616 |
Find assessor info on the county website
Monthly payment
Est. payment
Payment breakdown
Explore the cost of this home by adjusting the details. Changes won't be saved.Climate risks
Neighborhood: 66044
Nearby schools
Schools provided by the listing agent
- Elementary: Woodlawn
- Middle: Liberty Memorial Central
- High: Free State
Source: LBORMLS as distributed by MLS GRID. This data may not be complete. We recommend contacting the local school district to confirm school assignments for this home.

Similar homes
- $350,0003 bd2 ba1.6k sqft832 Louisiana St, Lawrence, KS 66044For Sale
 MLS ID #166342, MARY FROESE-SWARTZ, NEXTHOME PROFESSIONALS. LBORMLS as distributed by MLS GRID
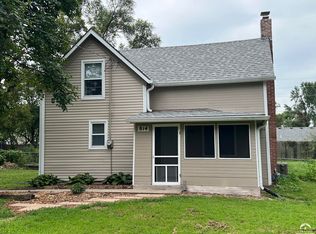
 - $199,0004 bd2 ba1.1k sqft814 Maple St, Lawrence, KS 66044For Sale
 MLS ID #166268, TOM H HARPER, STEPHENS REAL ESTATE, INC. LBORMLS as distributed by MLS GRID
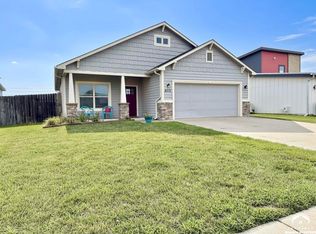
 - $344,0003 bd2 ba1.3k sqft2513 Ralston St, Lawrence, KS 66046For Sale
 MLS ID #166517, GLADYS POWERS, MCGREW REAL ESTATE. LBORMLS as distributed by MLS GRID
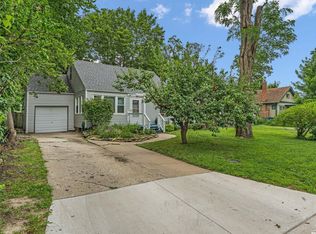
 - $294,0003 bd2 ba1.3k sqft1820 Vermont St, Lawrence, KS 66044For Sale
 MLS ID #166218, JILL BALLEW, STEPHENS REAL ESTATE, INC. LBORMLS as distributed by MLS GRID
