Fresh, bright, and easy to feel at home in! This 3-bedroom, 1-bath ranch at 1306 E 16th Street offers comfortable one-level living with a clean, updated feel throughout. With nearly 1,000 square feet, an attached one-car garage, and a spacious 9,800-square-foot lot, there's plenty to love inside and out. Step into a light-filled living room with a large picture window, recessed lighting, and an easy flow into the dining and kitchen spaces. Crisp white cabinetry, generous counter space, and plenty of storage make the kitchen both inviting and functional for everyday life. Brand new appliances. Three bedrooms offer flexibility for family, guests, a home office, or whatever fits your lifestyle. Out back, the spacious yard with mature trees and fencing along much of the perimeter offers room for backyard dinners, gardening, play, or simply enjoying a little more space outdoors. Located near the East Lawrence Recreation Center with convenient access to parks and other Lawrence amenities, 1306 E 16th Street offers a comfortable floor plan, fresh interior, and a backyard ready to be enjoyed. Come see what makes this one feel like home.
Active
$269,900
1306 E 16th St, Lawrence, KS 66044
3beds
984sqft
Single Family Residence, Residential
Built in 1978
-- sqft lot
$-- Zestimate®
$274/sqft
$-- HOA
What's special
Clean updated feel throughoutThree bedrooms offer flexibilityAttached one-car garageBrand new appliancesGenerous counter spaceLarge picture windowRecessed lighting
- 46 days
- 295
- 21
Zillow last checked:
Listing updated:
Listed by:
BETH HAM 785-766-3664,
HEDGES REALTY EXECUTIVES,
Randy Ham 785-766-7575,
HEDGES REALTY EXECUTIVES
Source: LBORMLS as distributed by MLS GRID,MLS#: 166442
Facts & features
Interior
Bedrooms & bathrooms
- Bedrooms: 3
- Bathrooms: 1
- Full bathrooms: 1
Primary bedroom
- Level: First
- Area: 110
- Dimensions: 10x11
Bedroom 2
- Level: First
- Area: 80
- Dimensions: 10x8
Bedroom 3
- Level: First
- Area: 64
- Dimensions: 8x8
Dining room
- Level: First
- Area: 99
- Dimensions: 9x11
Kitchen
- Level: First
- Area: 110
- Dimensions: 10x11
Living room
- Level: First
- Area: 204
- Dimensions: 17x12
Heating
- Natural Gas
Cooling
- Central Air
Appliances
- Included: Electric Range, Dishwasher, Disposal, Refrigerator, Microwave
Features
- Ceiling Fan(s)
- Flooring: Carpet, Luxury Vinyl
- Windows: Single Pane, Storm Window(s)
Interior area
- Total structure area: 984
- Total interior livable area: 984 sqft
Property
Parking
- Total spaces: 1
- Parking features: Garage Door Opener
- Attached garage spaces: 1
- Details: Attached
Features
- Levels: One Level
Details
- Parcel number: 0231030502002018000
Construction
Type & style
- Home type: SingleFamily
- Architectural style: Ranch
- Property subtype: Single Family Residence, Residential
Materials
- Frame
- Foundation: Slab
- Roof: Composition
Condition
- New construction: No
- Year built: 1978
Utilities & green energy
- Water: Public
Community & HOA
Community
- Subdivision: Edgewood Park
Location
- Region: Lawrence
Financial & listing details
- Price per square foot: $274/sqft
- Tax assessed value: $173,600
- Annual tax amount: $2,389
- Date on market: 9/10/2026
- Listing terms: Cash,New Loan
- Ownership type: Investor
Estimated market value
Not available
Estimated sales range
Not available
Not available
Price history
| Date | Event | Price |
|---|---|---|
| 9/10/2026 | Listed for sale | $269,900$274/sqft |
Source:  Heartland MLS as distributed by MLS GRID #2641531 Report a problem Heartland MLS as distributed by MLS GRID #2641531 Report a problem | ||
Public tax history
| Year | Property taxes | Tax assessment |
|---|---|---|
| 2024 | $2,389 +3.8% | $19,964 +9.2% |
| 2023 | $2,301 +2.4% | $18,285 +3.2% |
| 2022 | $2,247 +13.1% | $17,722 +17.7% |
| 2021 | $1,987 +13.7% | $15,054 +12.7% |
| 2019 | $1,748 +5.4% | $13,363 +6% |
| 2018 | $1,658 +4.9% | $12,604 +6% |
| 2017 | $1,581 +9.1% | $11,895 +4.3% |
| 2016 | $1,448 | $11,408 +2.3% |
| 2015 | -- | $11,155 +1.3% |
| 2014 | -- | $11,017 -6.6% |
| 2013 | -- | $11,799 +1.6% |
| 2012 | -- | $11,615 |
Find assessor info on the county website
Monthly payment
Est. payment
Payment breakdown
Explore the cost of this home by adjusting the details. Changes won't be saved.Climate risks
Neighborhood: Brook Creek
Nearby schools
Schools provided by the listing agent
- Elementary: New York
- Middle: Liberty Memorial Central
- High: Lawrence High
Source: LBORMLS as distributed by MLS GRID. This data may not be complete. We recommend contacting the local school district to confirm school assignments for this home.

Similar homes
- $220,0003 bd2 ba1k sqft1630 Rose Ln, Lawrence, KS 66044For Sale
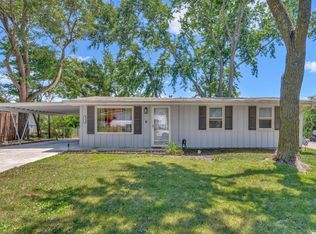 MLS ID #165874, MICKEY STREMEL, KW INTEGRITY. LBORMLS as distributed by MLS GRID
 - $275,0003 bd2 ba1.4k sqft3808 W 24th Ter, Lawrence, KS 66047For Sale
 MLS ID #166610, DREW DECK, REECENICHOLS PREFERRED REALTY. LBORMLS as distributed by MLS GRID
 - $199,9002 bd1 ba640 sqft1308 Oak Hill Ave, Lawrence, KS 66044For Sale
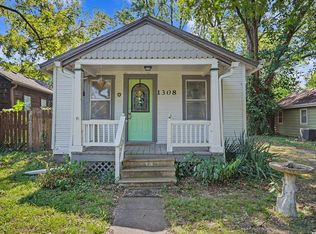 MLS ID #166413, LARRY NORTHROP, COMPASS REALTY, LLC (Lawrence). LBORMLS as distributed by MLS GRID
 - $238,5003 bd1 ba984 sqft3804 Shadybrook Ln, Lawrence, KS 66047For Sale
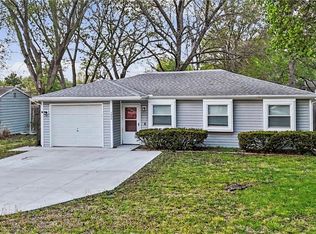 MLS ID #2646549, Jessica Fields Leone, ReeceNichols - Overland Park. Heartland MLS as distributed by MLS GRID
