Modern, updated home with light contemporary faux hardwood flooring throughout the living areas, kitchen, hallways, and bathrooms. Vinyl blinds, updated window treatments, and modern light fixtures run throughout.The bright, spacious living room has a ceiling fan and forms an L with the kitchen, with the dining area in between. Sliding doors lead to a composite deck tile patio and a large, fully fenced backyard with a fire pit area.The kitchen features quartz countertops, contemporary backsplash, a farmhouse sink with spring coil faucet, and upgraded stainless steel appliances, including a Samsung microwave and oven, all of which stay. Beyond the kitchen are a second exterior door and a laundry area with shelving; the GE washer and dryer stay. A nearby mudroom offers cushioned seating, hooks, shelves, and a built-in pet area that works well as a kennel.All three bedrooms have new plush carpet. Two have good-sized closets and ceiling fans. The primary suite has an ensuite bath and a walk-in closet with adjustable organizers and a barn door. The hall bath has double sinks, a tub/shower combo, updated tile, and modern flooring.The oversized garage completes the home.
Active
Price cut: $7.5K (10/7)
$312,500
1842 W 27th Ter, Lawrence, KS 66046
3beds
1,400sqft
Single Family Residence, Residential
Built in 1968
-- sqft lot
$-- Zestimate®
$223/sqft
$-- HOA
What's special
- 47 days
- 835
- 77
Zillow last checked:
Listing updated:
Listed by:
GARY J FALER 913-226-7982,
REECENICHOLS - OVERLAND PARK
Source: LBORMLS as distributed by MLS GRID,MLS#: 166435
Facts & features
Interior
Bedrooms & bathrooms
- Bedrooms: 3
- Bathrooms: 2
- Full bathrooms: 2
Primary bedroom
- Level: First
Bedroom 2
- Level: First
Bedroom 3
- Level: First
Dining room
- Level: First
Kitchen
- Level: First
Living room
- Level: First
Utility room
- Level: First
Heating
- Natural Gas, Heat Pump
Cooling
- Central Air
Appliances
- Included: Electric Range, Dishwasher, Disposal, Refrigerator, Microwave, Washer, Dryer, Range Hood
Features
- Ceiling Fan(s), Pantry
- Flooring: Carpet, Luxury Vinyl
Interior area
- Total structure area: 1,400
- Total interior livable area: 1,400 sqft
Property
Parking
- Total spaces: 2
- Parking features: Garage Door Opener
- Attached garage spaces: 2
- Details: Attached
Features
- Levels: One Level
- Patio & porch: Deck
- Fencing: Perimeter,Wood
Details
- Parcel number: 111120300801400001
Construction
Type & style
- Home type: SingleFamily
- Architectural style: Ranch
- Property subtype: Single Family Residence, Residential
Materials
- Foundation: Slab
- Roof: Composition
Condition
- New construction: No
- Year built: 1968
Utilities & green energy
- Sewer: Public Sewer
- Water: Public
Community & HOA
Community
- Subdivision: Meadow Lea Est.
Location
- Region: Lawrence
Financial & listing details
- Price per square foot: $223/sqft
- Tax assessed value: $124,800
- Date on market: 9/9/2026
- Listing terms: Cash,New Loan
- Ownership type: Private
- Road surface type: Hard Surface
Estimated market value
Not available
Estimated sales range
Not available
Not available
Price history
| Date | Event | Price |
|---|---|---|
| 10/7/2026 | Price change | $312,500-2.3%$223/sqft |
Source:  Heartland MLS as distributed by MLS GRID #2641285 Report a problem | ||
| 10/1/2026 | Listed for sale | $320,000+10.3%$229/sqft |
Source: Heartland MLS as distributed by MLS GRID #2641285 Report a problem | ||
| 4/17/2024 | Sold | -- |
Source:  Sunflower AOR as distributed by MLS GRID #232735 Report a problem | ||
| 2/16/2024 | Pending sale | $290,000$207/sqft |
Source: Sunflower AOR as distributed by MLS GRID #232735 Report a problem | ||
| 2/16/2024 | Contingent | $290,000$207/sqft |
Source:  LBORMLS as distributed by MLS GRID #160384 Report a problem | ||
| 2/15/2024 | Listed for sale | $290,000+132%$207/sqft |
Source: LBORMLS as distributed by MLS GRID #160384 Report a problem | ||
| 3/12/2021 | Sold | -- |
Source: Agent Provided Report a problem | ||
| 8/30/2013 | Sold | -- |
Source: Agent Provided Report a problem | ||
| 4/30/2013 | Price change | $125,000-5.7%$89/sqft |
Source: Stephens Real Estate, Inc. #129711 Report a problem | ||
| 11/21/2012 | Listed for sale | $132,500$95/sqft |
Source: Realty Executives - Hedges Real Estate, Inc #129471 Report a problem | ||
Public tax history
| Year | Property taxes | Tax assessment |
|---|---|---|
| 2018 | -- | $14,352 |
Find assessor info on the county website
Monthly payment
Est. payment
Payment breakdown
Explore the cost of this home by adjusting the details. Changes won't be saved.Climate risks
Neighborhood: 66046
Nearby schools
Schools provided by the listing agent
- Elementary: Schwegler
- Middle: Billy Mills
- High: Lawrence High
Source: LBORMLS as distributed by MLS GRID. This data may not be complete. We recommend contacting the local school district to confirm school assignments for this home.


Similar homes
- $315,0003 bd2 ba1.4k sqft1809 Mississippi St, Lawrence, KS 66044For Sale
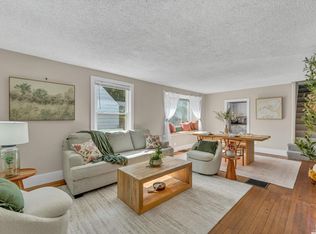 MLS ID #166705, SARAH DREILING, KW INTEGRITY. LBORMLS as distributed by MLS GRID
- $349,0003 bd2 ba1.1k sqft634 Greever Ter, Lawrence, KS 66046For Sale
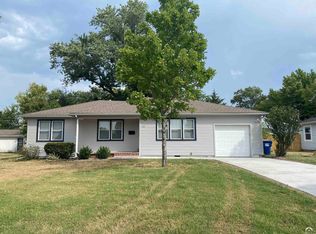 MLS ID #166356, MICHELLE KERN, PLATINUM REALTY. LBORMLS as distributed by MLS GRID
- $359,9003 bd2 ba1.9k sqft2904 Belle Haven Dr, Lawrence, KS 66046For Sale
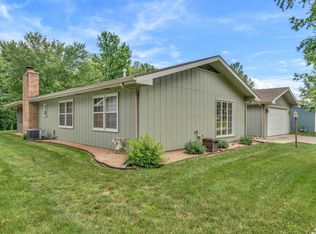 MLS ID #166403, ZACH DODSON, STEPHENS REAL ESTATE, INC. LBORMLS as distributed by MLS GRID
- $295,0003 bd2 ba1.5k sqft1112 Randall Rd, Lawrence, KS 66049For Sale
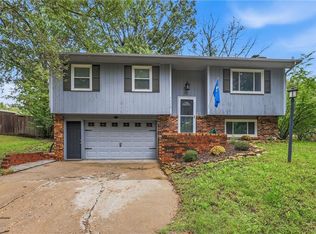 MLS ID #2642412, Shaleen Grabill, Coldwell Banker Distinctive Pr. Heartland MLS as distributed by MLS GRID
