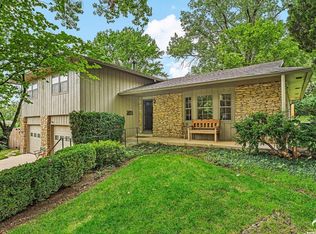
Charming and thoughtfully updated home in a quiet, desirable neighborhood! A newly opened floor plan creates a spacious living area with a welcoming fireplace, and three of four bedrooms with hardwood floors are located on the main level. The partially finished lower level offers a bedroom, non-conforming bedroom/office, and convenient half bath/laundry. The expansive unfinished basement and second fireplace area provide excellent potential for future living or recreation space. Major improvements include a new Class 4 impact-resistant roof, professional foundation stabilization, drainage and exterior improvements, refreshed kitchen, upgraded lighting, new flooring, fresh interior/exterior paint, and professionally restored fireplaces. With the major work already completed, this move-in-ready home offers the perfect blend of comfort, character, and opportunity to make it your own.
Active
$450,000
2737 Alabama St, Lawrence, KS 66046
4beds
1,920sqft
Single Family Residence, Residential
Built in 1967
-- sqft lot
$-- Zestimate®
$234/sqft
$-- HOA
What's special
Welcoming fireplaceProfessionally restored fireplacesNew flooringThoughtfully updated homeRefreshed kitchenProfessional foundation stabilizationDrainage and exterior improvements
- 29 days
- 366
- 17
Zillow last checked:
Listing updated:
Listed by:
ALEX KNUDSON 316-208-6391,
KW INTEGRITY,
Dustin P Stanley 785-407-7777,
KW INTEGRITY
Source: LBORMLS as distributed by MLS GRID,MLS#: 166467
Facts & features
Interior
Bedrooms & bathrooms
- Bedrooms: 4
- Bathrooms: 3
- Full bathrooms: 1
- 3/4 bathrooms: 1
- 1/2 bathrooms: 1
Primary bedroom
- Level: First
- Area: 156
- Dimensions: 13x12
Bedroom 2
- Level: First
- Area: 110
- Dimensions: 11x10
Bedroom 3
- Level: First
- Area: 110
- Dimensions: 11x10
Bedroom 4
- Level: Basement
- Area: 100
- Dimensions: 10x10
Additional room
- Description: Office
- Level: Basement
Additional room 2
- Description: Rec Room
- Level: Basement
Dining room
- Level: First
- Area: 132
- Dimensions: 11x12
Family room
- Level: First
- Area: 247
- Dimensions: 19x13
Kitchen
- Level: First
- Area: 99
- Dimensions: 9x11
Living room
- Level: First
- Area: 70
- Dimensions: 7x10
Utility room
- Level: Basement
- Area: 40
- Dimensions: 8x5
Heating
- Natural Gas
Cooling
- Central Air, Attic Fan
Appliances
- Included: Electric Range, Dishwasher, Disposal, Refrigerator, Microwave
Features
- Basement: Full,Partially Finished,Walk-Up Access
- Number of fireplaces: 2
- Fireplace features: Family Room, Living Room, Insert, Masonry, Two
Interior area
- Total structure area: 1,920
- Total interior livable area: 1,920 sqft
- Finished area below ground: 450
Property
Parking
- Total spaces: 2
- Parking features: Garage Door Opener
- Attached garage spaces: 2
- Details: Attached
Features
- Levels: One Level
- Patio & porch: Deck
- Fencing: Partial
Details
- Parcel number: 0231111204008036000
Construction
Type & style
- Home type: SingleFamily
- Architectural style: Ranch
- Property subtype: Single Family Residence, Residential
Materials
- Brick Veneer, Wood Siding
- Roof: Composition
Condition
- New construction: No
- Year built: 1967
Details
- Warranty included: Yes
Utilities & green energy
- Sewer: Public Sewer
- Water: Public
- Utilities for property: Electricity, Internet, Natural Gas Connected
Community & HOA
Community
- Subdivision: Indian Hills
Location
- Region: Lawrence
Financial & listing details
- Price per square foot: $234/sqft
- Tax assessed value: $298,600
- Annual tax amount: $4,233
- Date on market: 9/11/2026
- Listing terms: Cash,New Loan
- Ownership type: Investor
- Electric utility on property: Yes
- Road surface type: Hard Surface, Hard Surface Road
Estimated market value
Not available
Estimated sales range
Not available
Not available
Price history
| Date | Event | Price |
|---|---|---|
| 9/12/2026 | Listed for sale | $450,000+2.3%$234/sqft |
Source:  Heartland MLS as distributed by MLS GRID #2641882 Report a problem Heartland MLS as distributed by MLS GRID #2641882 Report a problem | ||
| 8/11/2026 | Listing removed | $440,000$229/sqft |
Source: Heartland MLS as distributed by MLS GRID #2634271 Report a problem | ||
| 7/30/2026 | Listed for sale | $440,000+63%$229/sqft |
Source:  LBORMLS as distributed by MLS GRID #166176 Report a problem LBORMLS as distributed by MLS GRID #166176 Report a problem | ||
| 4/24/2026 | Sold | -- |
Source: Heartland MLS as distributed by MLS GRID #2608551 Report a problem | ||
| 3/25/2026 | Pending sale | $270,000$141/sqft |
Source: Heartland MLS as distributed by MLS GRID #2608551 Report a problem | ||
| 3/25/2026 | Contingent | $270,000$141/sqft |
Source: LBORMLS as distributed by MLS GRID #165208 Report a problem | ||
| 3/20/2026 | Listed for sale | $270,000$141/sqft |
Source: LBORMLS as distributed by MLS GRID #165208 Report a problem | ||
Public tax history
| Year | Property taxes | Tax assessment |
|---|---|---|
| 2024 | $4,233 +6.6% | $34,339 +10.7% |
| 2023 | $3,970 +8.8% | $31,016 +9.5% |
| 2022 | $3,648 +7.3% | $28,336 +11.1% |
| 2021 | $3,399 +9.2% | $25,507 +8.4% |
| 2019 | $3,112 +5.8% | $23,529 +6.5% |
| 2018 | $2,941 +4.7% | $22,092 +5.8% |
| 2017 | $2,810 +124.7% | $20,884 +7.4% |
| 2016 | $1,251 | $19,447 -3.5% |
| 2015 | -- | $20,160 -4% |
| 2014 | -- | $20,999 +2.3% |
| 2013 | -- | $20,528 -2.3% |
| 2012 | -- | $21,011 -0.5% |
| 2011 | -- | $21,115 -1.2% |
| 2006 | -- | $21,368 +8.8% |
| 2005 | -- | $19,643 +8.4% |
| 2004 | -- | $18,113 +5.3% |
| 2003 | -- | $17,204 +5.1% |
| 2002 | -- | $16,376 +11.1% |
| 2000 | -- | $14,743 |
Find assessor info on the county website
Monthly payment
Est. payment
Payment breakdown
Explore the cost of this home by adjusting the details. Changes won't be saved.Climate risks
Neighborhood: Indian Hills
Nearby schools
Schools provided by the listing agent
- Elementary: Prairie Park
- Middle: Billy Mills
- High: Lawrence High
Source: LBORMLS as distributed by MLS GRID. This data may not be complete. We recommend contacting the local school district to confirm school assignments for this home.
Similar homes
- $470,0005 bd3 ba2.5k sqft996 E 1400th Rd, Lawrence, KS 66046For Sale
 MLS ID #166140, BARRY BRADEN, MCGREW REAL ESTATE. LBORMLS as distributed by MLS GRID
 - $415,0004 bd3 ba2.4k sqft2814 Harper St, Lawrence, KS 66046For Sale
 MLS ID #166622, REGAN J FLOOD, STEPHENS REAL ESTATE, INC. LBORMLS as distributed by MLS GRID
 - $359,9003 bd2 ba1.9k sqft2904 Belle Haven Dr, Lawrence, KS 66046For Sale
 MLS ID #166403, ZACH DODSON, STEPHENS REAL ESTATE, INC. LBORMLS as distributed by MLS GRID
 - $449,5004 bd3 ba2.2k sqft3430 Camelback Pl, Lawrence, KS 66047For Sale
 MLS ID #166253, JAN MILLER, STEPHENS REAL ESTATE, INC. LBORMLS as distributed by MLS GRID
