Welcome to this exceptional ranch home tucked away on a quiet cul-de-sac, where spacious living meets the beauty of nature. Featuring four bedrooms, three full bathrooms, and an extra-large two-car garage, this home offers the versatility and comfort you’ve been looking for. The main level features a desirable open floor plan connecting the kitchen, dining, and living areas—perfect for everyday living and entertaining. The primary bedroom and laundry are also conveniently located on the main level for easy, one-level living. The fully finished walkout basement provides an abundance of additional living space, complete with room for guests, recreation, hobbies, or a home office. Step outside and enjoy the covered back deck and partially covered patio, both positioned to take full advantage of the peaceful, wooded views. With the home backing to the expansive 72+ acre nature preserve, Prairie Park, and the beautiful 7-acre Mary's Lake, you’ll have a rare opportunity to enjoy a serene natural setting right outside your door. Best of all, this peaceful retreat offers exceptional access to the city. Located just minutes from the K-10 bypass, you’ll enjoy quick commutes to the Kansas City metro as well as convenient access to West Lawrence. Whether you’re relaxing on the deck overlooking the wooded park, enjoying the trails and natural surroundings, or heading into town, this property offers the best of both worlds—tranquil nature and everyday convenience. A special opportunity to enjoy space, privacy, and an unbeatable setting in one beautifully designed home.
Under contract
$415,000
2814 Harper St, Lawrence, KS 66046
4beds
2,424sqft
Single Family Residence, Residential
Built in 2012
-- sqft lot
$-- Zestimate®
$171/sqft
$-- HOA
What's special
Covered back deckPartially covered patioExtra-large two-car garagePeaceful wooded viewsFour bedroomsFully finished walkout basement
- 11 days
- 229
- 15
Zillow last checked:
Listing updated:
Listed by:
REGAN J FLOOD Cell:785-218-6312,
STEPHENS REAL ESTATE, INC
Source: LBORMLS as distributed by MLS GRID,MLS#: 166622
Facts & features
Interior
Bedrooms & bathrooms
- Bedrooms: 4
- Bathrooms: 3
- Full bathrooms: 2
- 3/4 bathrooms: 1
Primary bedroom
- Level: First
Bedroom 3
- Level: Basement
Dining room
- Level: First
Kitchen
- Level: First
- Area: 300
- Dimensions: 25x12
Living room
- Level: First
- Area: 330
- Dimensions: 15x22
Utility room
- Level: First
- Area: 77
- Dimensions: 11x7
Heating
- Natural Gas
Cooling
- Central Air
Appliances
- Included: Dishwasher, Wall Oven, Disposal, Refrigerator, Microwave, Washer, Dryer, Humidifier
Features
- Flooring: Carpet, Hardwood, Tile
- Basement: Walk-Out Access
- Number of fireplaces: 1
- Fireplace features: One
Interior area
- Total structure area: 2,424
- Total interior livable area: 2,424 sqft
- Finished area below ground: 807
Property
Parking
- Total spaces: 2
- Parking features: Garage - Attached
- Attached garage spaces: 2
- Details: Attached
Features
- Levels: One Level
- Patio & porch: Covered
- Fencing: Fenced,Wood
Details
- Parcel number: 1030803008001360
- Zoning: R
Construction
Type & style
- Home type: SingleFamily
- Property subtype: Single Family Residence, Residential
Materials
- Wood Siding
- Roof: Composition
Condition
- New construction: No
- Year built: 2012
Utilities & green energy
- Sewer: Public Sewer
- Water: Public
- Utilities for property: Electricity, Internet
Community & HOA
Community
- Subdivision: Marys Lake
Location
- Region: Lawrence
Financial & listing details
- Price per square foot: $171/sqft
- Tax assessed value: $276,800
- Annual tax amount: $4,307
- Date on market: 10/7/2026
- Listing terms: Cash,New Loan
- Ownership type: Private
- Electric utility on property: Yes
- Road surface type: Hard Surface, Hard Surface Road
Estimated market value
Not available
Estimated sales range
Not available
Not available
Price history
| Date | Event | Price |
|---|---|---|
| 10/12/2026 | Contingent | $415,000$171/sqft |
Source:  LBORMLS as distributed by MLS GRID #166622 Report a problem LBORMLS as distributed by MLS GRID #166622 Report a problem | ||
| 10/5/2026 | Listed for sale | $415,000+53.7%$171/sqft |
Source: LBORMLS as distributed by MLS GRID #166622 Report a problem | ||
| 4/9/2015 | Listing removed | $270,000$111/sqft |
Source: Stephens Real Estate, Inc. #135853 Report a problem | ||
| 3/18/2015 | Price change | $270,000-1.1%$111/sqft |
Source: Stephens Real Estate, Inc. #135853 Report a problem | ||
| 2/10/2015 | Listed for sale | $273,000$113/sqft |
Source: Stephens Real Estate, Inc. #135853 Report a problem | ||
Public tax history
| Year | Property taxes | Tax assessment |
|---|---|---|
| 2017 | $4,307 +4.5% | $31,832 |
| 2016 | $4,123 | $31,832 +2.9% |
| 2015 | -- | $30,947 +1.7% |
| 2014 | -- | $30,441 |
| 2013 | -- | $30,441 +3194.5% |
| 2012 | -- | $924 |
Find assessor info on the county website
Monthly payment
Est. payment
Payment breakdown
Explore the cost of this home by adjusting the details. Changes won't be saved.Climate risks
Neighborhood: 66046
Nearby schools
Schools provided by the listing agent
- Elementary: Prairie Park
- Middle: Billy Mills
- High: Lawrence High
Source: LBORMLS as distributed by MLS GRID. This data may not be complete. We recommend contacting the local school district to confirm school assignments for this home.
Similar homes
- $424,9003 bd3 ba1.9k sqft2925 Iris Ct, Lawrence, KS 66047For Sale
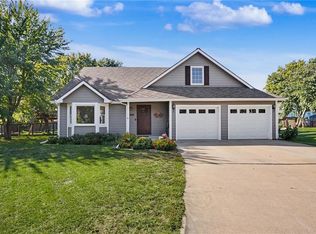 MLS ID #2646126, John Olmstead, Plaza One Realty Group LLC,.. Heartland MLS as distributed by MLS GRID
 - $429,9004 bd4 ba2.7k sqft4202 Teal Dr, Lawrence, KS 66047For Sale
 MLS ID #166694, CHERI DRAKE, MCGREW REAL ESTATE. LBORMLS as distributed by MLS GRID
 - $450,0004 bd3 ba1.9k sqft2737 Alabama St, Lawrence, KS 66046For Sale
 MLS ID #166467, ALEX KNUDSON, KW INTEGRITY. LBORMLS as distributed by MLS GRID
 - $449,0005 bd3 ba3.2k sqft1121 W 27th Ter, Lawrence, KS 66046For Sale
 MLS ID #166623, HOLLY GARBER, AMERICAN DREAM REALTY. LBORMLS as distributed by MLS GRID
