Beautifully remodeled with an emphasis on comfort and style, this home offers the convenience of one-level living with a fresh, like-new feel. South-facing windows fill the open floor plan with natural light, highlighting the new kitchen, quartz countertops, and thoughtfully selected finishes throughout. Five bedrooms and three bathrooms include a primary bedroom with an en suite bath. A sixth nonconforming bedroom provides additional flexibility for a home office, hobbies, or guest space. The extensive renovation also includes new electrical and updated plumbing. Enjoy a convenient location near shopping, dining, Naismith Valley Park’s trails, and Broken Arrow Park. With its bright interior, generous living space, and extensive updates, this home brings together everyday convenience and beautiful design. All taxes and measurements are approximate. Seller is a licensed agent in the state of Kansas.
Under contract/taking bu
$449,000
1121 W 27th Ter, Lawrence, KS 66046
5beds
3,236sqft
Single Family Residence, Residential
Built in 1968
-- sqft lot
$-- Zestimate®
$139/sqft
$-- HOA
What's special
Generous living spaceThoughtfully selected finishesBeautifully remodeledOne-level livingFresh like-new feelSouth-facing windowsQuartz countertops
- 33 days
- 924
- 76
Zillow last checked:
Listing updated:
Listed by:
HOLLY GARBER 785-979-7325,
AMERICAN DREAM REALTY
Source: LBORMLS as distributed by MLS GRID,MLS#: 166623
Facts & features
Interior
Bedrooms & bathrooms
- Bedrooms: 5
- Bathrooms: 3
- Full bathrooms: 2
- 3/4 bathrooms: 1
Primary bedroom
- Level: First
- Area: 156
- Dimensions: 13x12
Bedroom 2
- Level: First
- Area: 132
- Dimensions: 11x12
Bedroom 3
- Level: First
- Area: 120
- Dimensions: 10x12
Bedroom 4
- Level: Basement
- Area: 156
- Dimensions: 12x13
Bedroom 5
- Level: Basement
- Area: 121
- Dimensions: 11x11
Additional room
- Description: Bedrm
- Level: Basement
- Area: 156
- Dimensions: 12x13
Additional room 2
- Description: Fam Rm
- Level: Basement
- Area: 190
- Dimensions: 19x10
Dining room
- Level: First
- Area: 121
- Dimensions: 11x11
Family room
- Level: First
- Area: 276
- Dimensions: 23x12
Kitchen
- Level: First
- Area: 144
- Dimensions: 12x12
Living room
- Level: First
- Area: 391
- Dimensions: 23x17
Utility room
- Level: Basement
Heating
- Forced Air
Cooling
- Central Air
Appliances
- Included: Dishwasher, Disposal, Refrigerator, Microwave, Washer, Dryer, Gas Range
Features
- Ceiling Fan(s), Eat-in Kitchen, Kitchen Island, Sauna
- Flooring: Tile, Luxury Vinyl
- Basement: Full,Finished
- Number of fireplaces: 1
- Fireplace features: One, Living Room
Interior area
- Total structure area: 3,236
- Total interior livable area: 3,236 sqft
- Finished area below ground: 1,200
Video & virtual tour
Property
Parking
- Total spaces: 2
- Parking features: Garage - Attached
- Attached garage spaces: 2
- Details: Attached
Features
- Levels: One Level
Details
- Parcel number: 111120400800500001
Construction
Type & style
- Home type: SingleFamily
- Property subtype: Single Family Residence, Residential
Materials
- Roof: Metal
Condition
- New construction: No
- Year built: 1968
Utilities & green energy
- Sewer: Public Sewer
- Water: Public
- Utilities for property: Natural Gas Connected, Electricity
Community & HOA
Location
- Region: Lawrence
Financial & listing details
- Price per square foot: $139/sqft
- Tax assessed value: $197,200
- Annual tax amount: $3,055
- Date on market: 10/9/2026
- Listing terms: Cash,New Loan
- Ownership type: Private
- Electric utility on property: Yes
- Road surface type: Hard Surface
Estimated market value
Not available
Estimated sales range
Not available
Not available
Price history
| Date | Event | Price |
|---|---|---|
| 11/3/2026 | Contingent | $449,000$139/sqft |
Source:  LBORMLS as distributed by MLS GRID #166623 Report a problem | ||
| 10/5/2026 | Listed for sale | $449,000$139/sqft |
Source: LBORMLS as distributed by MLS GRID #166623 Report a problem | ||
Public tax history
| Year | Property taxes | Tax assessment |
|---|---|---|
| 2017 | $3,055 +11.6% | $22,678 +6.7% |
| 2016 | $2,737 | $21,252 +1.9% |
| 2015 | -- | $20,861 +3.8% |
| 2014 | -- | $20,091 +1.9% |
| 2013 | -- | $19,711 |
| 2012 | -- | $19,711 -2.8% |
| 2011 | -- | $20,275 +7.5% |
| 2005 | -- | $18,861 +5.9% |
| 2004 | -- | $17,804 +4.1% |
| 2003 | -- | $17,101 +4.7% |
| 2002 | -- | $16,329 +11% |
| 2000 | -- | $14,707 |
Find assessor info on the county website
Monthly payment
Est. payment
Payment breakdown
Explore the cost of this home by adjusting the details. Changes won't be saved.Climate risks
Neighborhood: Indian Hills
Nearby schools
Schools provided by the listing agent
- Elementary: Schwegler
- High: Lawrence High
Source: LBORMLS as distributed by MLS GRID. This data may not be complete. We recommend contacting the local school district to confirm school assignments for this home.
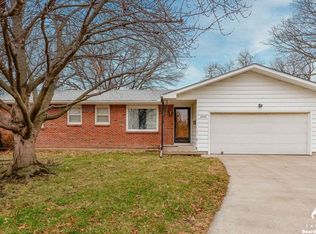
Similar homes
- $349,9003 bd2 ba1.9k sqft2904 Belle Haven Dr, Lawrence, KS 66046For Sale
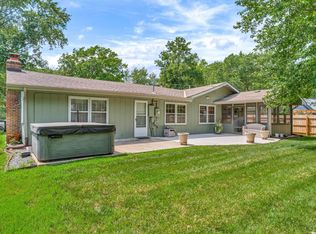 MLS ID #166824, ZACH DODSON, STEPHENS REAL ESTATE, INC. LBORMLS as distributed by MLS GRID
- $429,9004 bd4 ba2.8k sqft2905 Rimrock Dr, Lawrence, KS 66047For Sale
 MLS ID #166410, SHAWN R HOLIDAY, COMPASS REALTY GROUP. LBORMLS as distributed by MLS GRID
- $449,5004 bd3 ba2.2k sqft3430 Camelback Pl, Lawrence, KS 66047For Sale
 MLS ID #166253, JAN MILLER, STEPHENS REAL ESTATE, INC. LBORMLS as distributed by MLS GRID
- $410,0003 bd3 ba1.9k sqft2925 Iris Ct, Lawrence, KS 66047For Sale
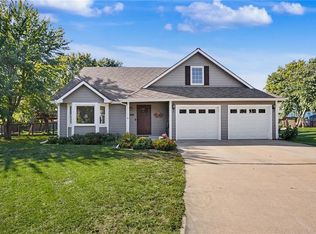 MLS ID #2646126, John Olmstead, Plaza One Realty Group LLC,.. Heartland MLS as distributed by MLS GRID
