Located in a charming established neighborhood, this home combines classic character with thoughtful modern updates. Major improvements include a new roof, new HVAC system, and new water heater for peace of mind. Inside, vaulted ceilings create an open and airy feel, complemented by a beautifully remodeled kitchen and finished basement offering updated style and functional living space and plenty of space to entertain. Situated on a large lot with mature trees, the outdoor space features garden beds, enhanced drainage solutions, and significant water flow improvements, including oversized gutters. A rare combination of mature landscaping, extensive upgrades, and move-in-ready comfort.
Active
$499,900
1627 Alvamar Dr, Lawrence, KS 66047
3beds
2,607sqft
:
Get pre-qualified$3,290/mo
Single Family Residence, Residential
Built in 1974
-- sqft lot
$-- Zestimate®
$192/sqft
$-- HOA
What's special
Beautifully remodeled kitchenVaulted ceilingsOpen and airy feel
- 70 days |
- 443 |
- 11 |
Zillow last checked:
Listing updated:
Listed by:
LINDSAY SCHOFIELD 785-551-0411,
FREE STATE REALTY, LLC
Source: LBORMLS as distributed by MLS GRID,MLS#: 165630
Facts & features
Interior
Bedrooms & bathrooms
- Bedrooms: 3
- Bathrooms: 3
- Full bathrooms: 1
- 3/4 bathrooms: 2
Primary bedroom
- Level: First
- Area: 195
- Dimensions: 15x13
Bedroom 2
- Level: First
- Area: 135
- Dimensions: 15x9
Bedroom 3
- Level: First
- Area: 169
- Dimensions: 13x13
Dining room
- Level: First
- Area: 156
- Dimensions: 13x12
Family room
- Level: Basement
Kitchen
- Level: First
- Area: 228
- Dimensions: 19x12
Living room
- Level: First
- Area: 350
- Dimensions: 25x14
Utility room
- Level: First
Features
- Has basement: Yes
Interior area
- Total structure area: 2,607
- Total interior livable area: 2,607 sqft
- Finished area below ground: 832
Property
Parking
- Total spaces: 3
- Parking features: Garage
- Garage spaces: 3
Features
- Levels: One Level
Details
- Parcel number: 0231120301004007000
Construction
Type & style
- Home type: SingleFamily
- Property subtype: Single Family Residence, Residential
Condition
- New construction: No
- Year built: 1974
Utilities & green energy
- Water: Public
Community & HOA
Community
- Subdivision: Alvamar Heights
Location
- Region: Lawrence
Financial & listing details
- Price per square foot: $192/sqft
- Tax assessed value: $389,500
- Annual tax amount: $5,575
- Date on market: 5/14/2026
- Ownership type: Private
Estimated market value
Not available
Estimated sales range
Not available
Not available
Price history
| Date | Event | Price |
|---|---|---|
| 5/14/2026 | Listed for sale | $499,900+28.2%$192/sqft |
Source:  LBORMLS as distributed by MLS GRID #165630 Report a problem LBORMLS as distributed by MLS GRID #165630 Report a problem | ||
| 6/2/2022 | Sold | -- |
Source: Agent Provided Report a problem | ||
| 4/30/2022 | Contingent | $389,900$150/sqft |
Source: LBORMLS as distributed by MLS GRID #156222 Report a problem | ||
| 4/15/2022 | Price change | $389,900-2.5%$150/sqft |
Source: LBORMLS as distributed by MLS GRID #156222 Report a problem | ||
| 3/31/2022 | Listed for sale | $399,900+150.1%$153/sqft |
Source: LBORMLS as distributed by MLS GRID #156222 Report a problem | ||
| 3/31/2011 | Listing removed | $159,900$61/sqft |
Source: foreclosure.com Report a problem | ||
| 3/3/2011 | Price change | $159,900+100466%$61/sqft |
Source: foreclosure.com Report a problem | ||
| 2/25/2011 | Price change | $159-99.9% |
Source: foreclosure.com Report a problem | ||
| 2/4/2011 | Listed for sale | $159,900-13.5%$61/sqft |
Source: foreclosure.com Report a problem | ||
| 12/31/2010 | Listing removed | $184,900$71/sqft |
Source: RE/MAX Professionals #123418 Report a problem | ||
| 12/12/2010 | Price change | $184,900-5.1%$71/sqft |
Source: RE/MAX Professionals #123418 Report a problem | ||
| 11/22/2010 | Price change | $194,900-8.9%$75/sqft |
Source: RE/MAX Professionals #123418 Report a problem | ||
| 10/23/2010 | Listed for sale | $214,000-4.8%$82/sqft |
Source: RE/MAX Professionals #123418 Report a problem | ||
| 9/13/2010 | Sold | -- |
Source: Public Record Report a problem | ||
| 9/11/2010 | Price change | $224,900-6.2%$86/sqft |
Source: foreclosure.com Report a problem | ||
| 9/2/2010 | Price change | -- |
Source: foreclosure.com Report a problem | ||
| 8/1/2010 | Price change | $239,700-4.1%$92/sqft |
Source: HEDGES, REALTY EXECUTIVES #122803 Report a problem | ||
| 7/26/2010 | Price change | $250,000-3.8%$96/sqft |
Source: Vflyer #122803 Report a problem | ||
| 7/6/2010 | Listed for sale | $259,750$100/sqft |
Source: Vflyer #122803 Report a problem | ||
Public tax history
| Year | Property taxes | Tax assessment |
|---|---|---|
| 2024 | $5,575 +7.6% | $44,793 +11.3% |
| 2023 | $5,181 +6.4% | $40,250 +7.1% |
| 2022 | $4,869 +6.1% | $37,582 +9.5% |
| 2021 | $4,588 +8.1% | $34,316 +7.4% |
| 2019 | $4,244 +2.9% | $31,958 +3.6% |
| 2018 | $4,125 +5.9% | $30,843 +7.1% |
| 2017 | $3,893 +4.2% | $28,807 -0.2% |
| 2016 | $3,736 +0.2% | $28,877 +0.2% |
| 2015 | $3,728 | $28,808 -1.1% |
| 2014 | $3,728 | $29,118 -0.6% |
| 2013 | -- | $29,302 |
| 2012 | -- | $29,302 -1.2% |
| 2011 | -- | $29,650 +3.5% |
| 2006 | -- | $28,658 +1.3% |
| 2005 | -- | $28,290 +27.1% |
| 2004 | -- | $22,266 +2.5% |
| 2003 | -- | $21,733 -8.4% |
| 2002 | -- | $23,736 +9.7% |
| 2000 | -- | $21,632 |
Find assessor info on the county website
Monthly payment
Est. payment
Payment breakdown
Explore the cost of this home by adjusting the details. Changes won't be saved.Climate risks
Neighborhood: 66047
Nearby schools
GreatSchools rating
- 8/10Quail Run Elementary SchoolGrades: K-5Distance: 1.2 mi
- 8/10Lawrence Southwest Middle SchoolGrades: 6-8Distance: 1.3 mi
- 5/10Lawrence High SchoolGrades: 9-12Distance: 2.2 mi
Schools provided by the listing agent
- Elementary: Quail Run
- Middle: Southwest
- High: Lawrence High
Source: LBORMLS as distributed by MLS GRID. This data may not be complete. We recommend contacting the local school district to confirm school assignments for this home.
- $378,8004 bd3 ba2.8k sqft1621 Alvamar Dr, Lawrence, KS 66047Off Market
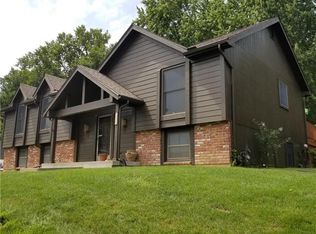
- $815,4005 bd4 ba4.2k sqft1633 Alvamar Dr, Lawrence, KS 66047Off Market

- $550,0005 bd4 ba2.3k sqft1633 Alvamar Dr, Lawrence, KS 66047Off Market
- $550,0005 bd4 ba2.3k sqft1633 Alvamar Dr, Lawrence, KS 66047Off Market
- $557,0003 bd3 ba3.2k sqft1618 Cypress Point Dr, Lawrence, KS 66047Off Market
- $349,9004 bd2 ba2.3k sqft1617 Alvamar Dr, Lawrence, KS 66047For Sale
- $540,6004 bd3 ba1.7k sqft1632 Alvamar Dr, Lawrence, KS 66047Off Market
- $573,3004 bd4 ba2.4k sqft1614 Cypress Point Dr, Lawrence, KS 66047Off Market
A local agent can set up tours, give advice and negotiate with sellers.
A local lender can help you make sure your offer is ready when you are.
Similar homes
- $499,9005 bd4 ba2.7k sqft4178 Blackjack Oak Dr, Lawrence, KS 66047For Sale
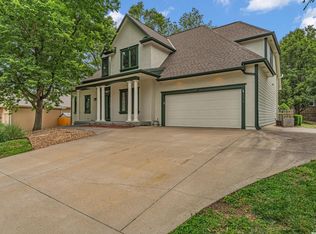 MLS ID #165936, ZACH DODSON, STEPHENS REAL ESTATE, INC. LBORMLS as distributed by MLS GRID
 - $479,9004 bd4 ba3.4k sqft1816 Carmel Dr, Lawrence, KS 66047For Sale
 MLS ID #165586, NICHOLAS LERNER, MCGREW REAL ESTATE. LBORMLS as distributed by MLS GRID
 - $415,0004 bd2 ba2k sqft2708 Lockridge Dr, Lawrence, KS 66047For Sale
 MLS ID #166022, MICHELLE ROBERTS-FREEMAN, STEPHENS REAL ESTATE, INC. LBORMLS as distributed by MLS GRID
 - $489,9003 bd3 ba1.8k sqft2600 Oxford Rd, Lawrence, KS 66049For Sale
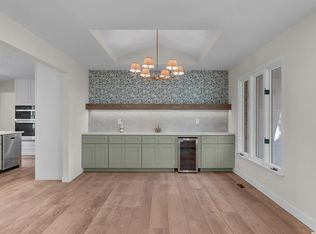 MLS ID #165886, REGAN J FLOOD, STEPHENS REAL ESTATE, INC. LBORMLS as distributed by MLS GRID
 - $550,0005 bd5 ba3.1k sqft5803 Grayhawk Ct, Lawrence, KS 66047For SaleMLS ID #166023, JAN MILLER, STEPHENS REAL ESTATE, INC. LBORMLS as distributed by MLS GRID
- $260,0003 bd3 ba1.5k sqft2416 Bryce Ct, Lawrence, KS 66047For SaleMLS ID #166111, SHELLY D MILBURN, WEICHERT, REALTORS WELCH & CO. LBORMLS as distributed by MLS GRID
- $499,9005 bd4 ba2.8k sqft907 Andover St, Lawrence, KS 66049For SaleMLS ID #165482, MARK A HESS, KW INTEGRITY. LBORMLS as distributed by MLS GRID
- $679,0004 bd4 ba3.6k sqft1536 Alvamar Dr, Lawrence, KS 66047For SaleMLS ID #165744, CARSON LEVINE, KW INTEGRITY. LBORMLS as distributed by MLS GRID
- $424,9004 bd4 ba2.3k sqft3810 W 14th Ct, Lawrence, KS 66049For SaleMLS ID #165748, JASON P ROBINSON, KW INTEGRITY. LBORMLS as distributed by MLS GRID
- $540,0005 bd4 ba3.6k sqft4412 Stone Meadows Ct, Lawrence, KS 66049For SaleMLS ID #166036, JANET BREITHAUPT, MCGREW REAL ESTATE. LBORMLS as distributed by MLS GRID
- $389,9004 bd3 ba2.5k sqft3817 Stetson Dr, Lawrence, KS 66049For SaleMLS ID #166097, BAILEY STUART, MCGREW REAL ESTATE. LBORMLS as distributed by MLS GRID
- $464,9004 bd3 ba2.2k sqft3100 Longhorn Dr, Lawrence, KS 66049For SaleMLS ID #165763, DANNY FREEMAN, STEPHENS REAL ESTATE, INC. LBORMLS as distributed by MLS GRID
- $450,0004 bd3 ba3.2k sqft3605 Riverview Rd, Lawrence, KS 66049For SaleMLS ID #165723, BETH HAM, HEDGES REALTY EXECUTIVES. LBORMLS as distributed by MLS GRID
- $449,9004 bd3 ba2.1k sqft829 Prescott Dr, Lawrence, KS 66049For SaleMLS ID #165918, GILLETTE WOODWARD, KELLER WILLIAMS REALTY PARTNERS. LBORMLS as distributed by MLS GRID
- $449,9005 bd3 ba3k sqft2806 Schwarz Rd, Lawrence, KS 66049For SaleMLS ID #165582, SEAN D WILLIAMS, HEDGES REALTY EXECUTIVES. LBORMLS as distributed by MLS GRID
- $539,0003 bd3 ba2.6k sqft323 N Eaton Dr, Lawrence, KS 66049For SaleMLS ID #242903, Emmanuel Cazares, Century 21 Monument Real Estate. Sunflower AOR as distributed by MLS GRID
- $575,0004 bd4 ba2.7k sqft2729 Stratford Rd, Lawrence, KS 66049For SaleMLS ID #165856, MEAGAN COX, PLATINUM REALTY. LBORMLS as distributed by MLS GRID
- $490,0005 bd4 ba3.4k sqft1117 Williamsburg Ct, Lawrence, KS 66049For SaleMLS ID #165644, CARSON LEVINE, KW INTEGRITY. LBORMLS as distributed by MLS GRID
- $401,0005 bd3 ba2.6k sqft2505 Via Linda Dr, Lawrence, KS 66047For SaleMLS ID #165982, LINDSEY RUBOW, PLATINUM REALTY. LBORMLS as distributed by MLS GRID
- $399,9003 bd2 ba1.8k sqft4212 Saddlehorn Dr, Lawrence, KS 66049For SaleMLS ID #166112, KARYN DAVIS, MCGREW REAL ESTATE. LBORMLS as distributed by MLS GRID
