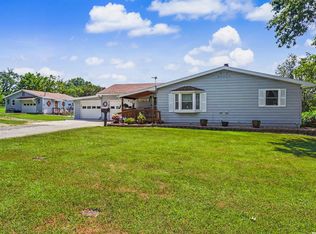
Move-in ready! Welcome to 2600 Oxford Rd, fully remodeled and taken down to the studs 3-bedroom, 3-bath home on a large corner lot in Lawrence’s established Sunset Hills area. Thoughtfully updated from top to bottom, this move-in-ready home delivers the rare combination buyers want most: modern finishes, one-level living, major system upgrades, outdoor space, and a central Lawrence location. The complete renovation includes full foundation repair, new HVAC, furnace, water heater, carpet, flooring, fixtures, paint, trim, siding, and brand-new kitchen appliances- this house is virtually BRAND NEW, with a remodel that left nothing untouched. Inside, the home feels fresh, warm, and functional, with a cozy fireplace anchoring the main living area and a layout designed for everyday ease. The kitchen has been refreshed with new appliances and updated finishes, creating a clean, modern space ready for daily living or entertaining. All bedrooms and key living spaces are on the main level, offering comfortable one-level living. The partially finished basement adds valuable flexibility for a second living area, office, workout space, hobby room, media area, storage, or future expansion. Outside, the new 200 sq. ft. Trex deck extends the living space and overlooks the generous corner lot. Complete with a 2-car attached garage and a convenient location near parks, KU, downtown Lawrence, shopping, dining, and recreation, this fully remodeled home is ready to impress from the first Showing.
Active
$479,900
2600 Oxford Rd, Lawrence, KS 66049
3beds
1,838sqft
Single Family Residence, Residential
Built in 1975
-- sqft lot
$-- Zestimate®
$261/sqft
$-- HOA
What's special
Modern finishesLarge corner lotOne-level livingGenerous corner lotBrand-new kitchen appliancesOutdoor space
- 21 days
- 897
- 48
Zillow last checked:
Listing updated:
Listed by:
REGAN J FLOOD Cell:785-218-6312,
STEPHENS REAL ESTATE, INC
Source: LBORMLS as distributed by MLS GRID,MLS#: 166350
Facts & features
Interior
Bedrooms & bathrooms
- Bedrooms: 3
- Bathrooms: 3
- Full bathrooms: 1
- 3/4 bathrooms: 1
- 1/2 bathrooms: 1
Primary bedroom
- Level: First
- Area: 192
- Dimensions: 12x16
Bedroom 2
- Level: First
- Area: 120
- Dimensions: 10x12
Bedroom 3
- Level: First
- Area: 120
- Dimensions: 10x12
Dining room
- Level: First
- Area: 220
- Dimensions: 11x20
Kitchen
- Level: First
Living room
- Level: First
- Area: 300
- Dimensions: 20x15
Utility room
- Level: First
- Area: 132
- Dimensions: 12x11
Heating
- Natural Gas
Cooling
- Central Air
Appliances
- Included: Dishwasher, Wall Oven, Disposal, Microwave, Bar Fridge, Gas Range
Features
- Kitchen Island, Pantry
- Flooring: Carpet, Luxury Vinyl
- Windows: Wood Frames, Single Hung
- Basement: Partially Finished,Sump Pump
- Number of fireplaces: 1
- Fireplace features: One
Interior area
- Total structure area: 1,838
- Total interior livable area: 1,838 sqft
Property
Parking
- Total spaces: 2
- Parking features: Garage - Attached
- Attached garage spaces: 2
- Details: Attached
Features
- Levels: One Level
- Patio & porch: Deck
- Fencing: Fenced,Chain Link
Details
- Additional structures: None
- Parcel number: 0230673504007007000
Construction
Type & style
- Home type: SingleFamily
- Architectural style: Ranch
- Property subtype: Single Family Residence, Residential
Materials
- Wood Siding
- Roof: Composition
Condition
- New construction: No
- Year built: 1975
Utilities & green energy
- Sewer: Public Sewer
- Water: Public
Community & HOA
Community
- Subdivision: Highlands
Location
- Region: Lawrence
Financial & listing details
- Price per square foot: $261/sqft
- Tax assessed value: $342,000
- Annual tax amount: $4,874
- Date on market: 8/28/2026
- Listing terms: Cash,New Loan
- Ownership type: Investor
- Road surface type: Hard Surface
Estimated market value
Not available
Estimated sales range
Not available
Not available
Price history
| Date | Event | Price |
|---|---|---|
| 8/28/2026 | Listed for sale | $479,900-2%$261/sqft |
Source:  LBORMLS as distributed by MLS GRID #166350 Report a problem LBORMLS as distributed by MLS GRID #166350 Report a problem | ||
| 8/28/2026 | Listing removed | $489,900$267/sqft |
Source: LBORMLS as distributed by MLS GRID #165886 Report a problem | ||
| 6/18/2026 | Listed for sale | $489,900-1.8%$267/sqft |
Source: LBORMLS as distributed by MLS GRID #165886 Report a problem | ||
| 6/17/2026 | Listing removed | $499,000$271/sqft |
Source: LBORMLS as distributed by MLS GRID #165513 Report a problem | ||
| 4/27/2026 | Listed for sale | $499,000+61%$271/sqft |
Source: LBORMLS as distributed by MLS GRID #165513 Report a problem | ||
| 12/16/2025 | Sold | -- |
Source:  Heartland MLS as distributed by MLS GRID #2576076 Report a problem Heartland MLS as distributed by MLS GRID #2576076 Report a problem | ||
| 11/7/2025 | Pending sale | $310,000$169/sqft |
Source: Heartland MLS as distributed by MLS GRID #2576076 Report a problem | ||
| 9/17/2025 | Listed for sale | $310,000$169/sqft |
Source: Heartland MLS as distributed by MLS GRID #2576076 Report a problem | ||
| 11/1/1992 | Sold | -- |
Source: Agent Provided Report a problem | ||
Public tax history
| Year | Property taxes | Tax assessment |
|---|---|---|
| 2024 | $4,874 +8.1% | $39,330 +12% |
| 2023 | $4,507 +10.2% | $35,110 +10.8% |
| 2022 | $4,091 +7.1% | $31,694 +10.7% |
| 2021 | $3,820 +8.9% | $28,623 +8.1% |
| 2019 | $3,508 +7% | $26,473 +7.7% |
| 2018 | $3,277 +2.1% | $24,575 +3.2% |
| 2017 | $3,211 +11.9% | $23,816 +7% |
| 2016 | $2,868 +9.4% | $22,253 +9.3% |
| 2015 | $2,622 | $20,367 -2% |
| 2014 | $2,622 | $20,792 +0.4% |
| 2013 | -- | $20,700 -3.8% |
| 2012 | -- | $21,528 -4.7% |
| 2011 | -- | $22,599 +2% |
| 2006 | -- | $22,160 +2.6% |
| 2005 | -- | $21,597 +21.6% |
| 2004 | -- | $17,762 +8.4% |
| 2003 | -- | $16,385 -4.9% |
| 2002 | -- | $17,223 +12.4% |
| 2000 | -- | $15,326 |
Find assessor info on the county website
Monthly payment
Est. payment
Payment breakdown
Explore the cost of this home by adjusting the details. Changes won't be saved.Climate risks
Neighborhood: Sunset Hills
Nearby schools
Schools provided by the listing agent
- Elementary: Sunset Hill
- Middle: West
- High: Free State
Source: LBORMLS as distributed by MLS GRID. This data may not be complete. We recommend contacting the local school district to confirm school assignments for this home.
Similar homes
- $410,0003 bd2 ba1.6k sqft1111 N 1712th Rd, Lawrence, KS 66049For Sale
 MLS ID #166425, REGAN J FLOOD, STEPHENS REAL ESTATE, INC. LBORMLS as distributed by MLS GRID
 - $510,0003 bd2 ba1.8k sqft1203 N 1800th Rd, Lawrence, KS 66049For Sale
 MLS ID #166095, LUCY HARRIS, MCGREW REAL ESTATE. LBORMLS as distributed by MLS GRID
 - $469,0004 bd3 ba2.3k sqft4204 Trail Rd, Lawrence, KS 66049For Sale
 MLS ID #166380, LEE BETH DEVER, STEPHENS REAL ESTATE, INC. LBORMLS as distributed by MLS GRID
 - $480,0003 bd3 ba2.6k sqft1627 Alvamar Dr, Lawrence, KS 66047For Sale
 MLS ID #166232, LINDSAY SCHOFIELD, FREE STATE REALTY, LLC. LBORMLS as distributed by MLS GRID
