Upgrades & Improvements! Sellers have installed a brand new patio door & a brand new roof & siding repair will be done prior to closing. TRULY Move-in-ready! Welcome home to this beautifully remodeled 3-bedroom, 2-bathroom property, thoughtfully transformed and lovingly cared for over the years. From the moment you step inside, you’ll appreciate the combination of timeless character, beautiful hardwood flooring, and tasteful finishes throughout. The heart of the home is the spacious vaulted kitchen and living area, creating a bright, open gathering space that is both comfortable and inviting. The home has been completely remodeled over the past few years, with attention given to both style and functionality, making it truly move-in ready. Situated on 1.3 acres right in town, this property offers a rare combination of space, privacy, and convenience. Schools, groceries, restaurants, and everyday amenities are all just minutes away. Outside, enjoy beautiful green grass, a fenced-in portion of the yard, and a charming chicken coop—perfect for those looking to embrace a little more country living (Chickens are negotiable)! This is a special home that has been thoughtfully improved and cherished over the years, and it’s ready for its next chapter.
Active
Price cut: $11K (9/21)
$399,000
1111 N 1712th Rd, Lawrence, KS 66049
3beds
1,622sqft
Single Family Residence, Residential
Built in 1964
1.3 Acres Lot
$-- Zestimate®
$246/sqft
$-- HOA
What's special
Timeless characterBeautiful hardwood flooringBeautiful green grassCharming chicken coopTasteful finishes throughoutBright open gathering space
- 25 days
- 1,199
- 143
Likely to sell faster than
Zillow last checked:
Listing updated:
Listed by:
REGAN J FLOOD Cell:785-218-6312,
STEPHENS REAL ESTATE, INC
Source: LBORMLS as distributed by MLS GRID,MLS#: 166425
Facts & features
Interior
Bedrooms & bathrooms
- Bedrooms: 3
- Bathrooms: 2
- Full bathrooms: 1
- 1/2 bathrooms: 1
Primary bedroom
- Area: 156
- Dimensions: 12x13
Kitchen
- Area: 209
- Dimensions: 19x11
Living room
- Area: 323
- Dimensions: 19x17
Utility room
- Level: Basement
Heating
- Natural Gas
Cooling
- Central Air
Appliances
- Included: Dishwasher, Wall Oven, Refrigerator, Microwave, Range Hood, Gas Range, Humidifier
Features
- Kitchen Island
- Flooring: Carpet, Hardwood
- Windows: Double Hung
- Basement: Partial,Sump Pump
- Number of fireplaces: 1
- Fireplace features: One, Family Room
Interior area
- Total structure area: 1,622
- Total interior livable area: 1,622 sqft
Property
Parking
- Total spaces: 1
- Parking features: Garage - Attached
- Attached garage spaces: 1
- Details: Attached
Features
- Levels: Multi-Level
- Patio & porch: Patio
- Fencing: Fenced,Other
Lot
- Size: 1.3 Acres
Details
- Additional structures: None
- Parcel number: 0230652200004002000
- Zoning: R
Construction
Type & style
- Home type: SingleFamily
- Property subtype: Single Family Residence, Residential
Materials
- Wood Siding
- Roof: Composition
Condition
- New construction: No
- Year built: 1964
Utilities & green energy
- Sewer: Septic Tank
- Water: Rural
- Utilities for property: Electricity, Internet, Natural Gas Connected
Community & HOA
Location
- Region: Lawrence
Financial & listing details
- Price per square foot: $246/sqft
- Tax assessed value: $287,400
- Annual tax amount: $3,506
- Date on market: 9/8/2026
- Listing terms: Cash,New Loan
- Ownership type: Private
- Electric utility on property: Yes
- Road surface type: Hard Surface, Hard Surface Road
Estimated market value
Not available
Estimated sales range
Not available
Not available
Price history
| Date | Event | Price |
|---|---|---|
| 9/21/2026 | Price change | $399,000-2.7%$246/sqft |
Source:  LBORMLS as distributed by MLS GRID #166425 Report a problem LBORMLS as distributed by MLS GRID #166425 Report a problem | ||
| 9/8/2026 | Listed for sale | $410,000+2.5%$253/sqft |
Source: LBORMLS as distributed by MLS GRID #166425 Report a problem | ||
| 9/8/2026 | Listing removed | $400,000$247/sqft |
Source: LBORMLS as distributed by MLS GRID #166260 Report a problem | ||
| 8/25/2026 | Contingent | $400,000$247/sqft |
Source: LBORMLS as distributed by MLS GRID #166260 Report a problem | ||
| 8/14/2026 | Listed for sale | $400,000$247/sqft |
Source: LBORMLS as distributed by MLS GRID #166260 Report a problem | ||
Public tax history
| Year | Property taxes | Tax assessment |
|---|---|---|
| 2024 | $3,506 -3.4% | $33,051 +1.2% |
| 2023 | $3,630 +17% | $32,648 +19.7% |
| 2022 | $3,103 +18.3% | $27,264 +22.8% |
| 2021 | $2,622 +9.4% | $22,206 +8.2% |
| 2019 | $2,398 -0.9% | $20,527 +0.1% |
| 2018 | $2,418 -2.6% | $20,505 -0.9% |
| 2017 | $2,483 +11.3% | $20,689 +7% |
| 2016 | $2,231 | $19,343 -2.8% |
| 2015 | -- | $19,895 +7.3% |
| 2014 | -- | $18,538 -2.8% |
| 2013 | -- | $19,067 -1.3% |
| 2012 | -- | $19,327 |
Find assessor info on the county website
Monthly payment
Est. payment
Payment breakdown
Explore the cost of this home by adjusting the details. Changes won't be saved.Climate risks
Neighborhood: 66049
Similar homes
- $375,0003 bd2 ba1.6k sqft1803 E 1200th Rd, Lawrence, KS 66049For Sale
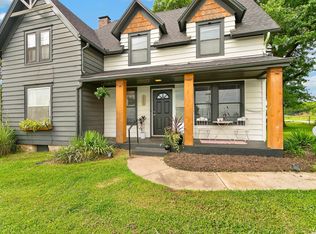 MLS ID #166169, HOLLY GARBER, AMERICAN DREAM REALTY. LBORMLS as distributed by MLS GRID
 - $360,5003 bd2 ba1.7k sqft3807 Hunters Hill Dr, Lawrence, KS 66049For Sale
 MLS ID #166381, CHERI DRAKE, MCGREW REAL ESTATE. LBORMLS as distributed by MLS GRID
 - $500,0003 bd2 ba1.8k sqft1203 N 1800th Rd, Lawrence, KS 66049For Sale
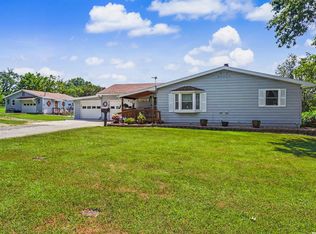 MLS ID #166095, DEBORAH MCMULLEN, MCGREW REAL ESTATE. LBORMLS as distributed by MLS GRID
 - $314,0003 bd2 ba1.8k sqft3229 Bighorn Ct, Lawrence, KS 66049For Sale
 MLS ID #166034, RICK DAVIS, BRICKHAVEN.REALESTATE, LLC. LBORMLS as distributed by MLS GRID
